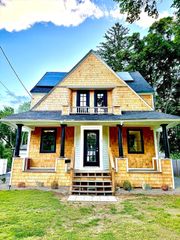
66 Charlton St, Oxford, MA 01540
- 4 beds |
- 3 baths |
- 1,540 sqft
 Single-Family Home
  Built in 1941
  0.54acre lot
 1 car garage
  $292/sqft
  Listed 4 days ago
Property Description
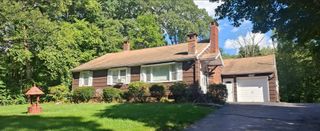
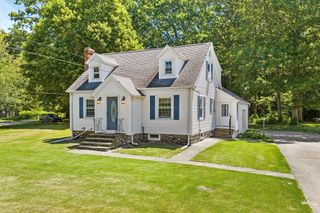
Discover a unique opportunity at cozy 4 bedroom single-family residence built in 1941, offering 1540 square feet of living space with bonus partially finished walk out basement. This property presents a distinctive blend of classic charm set on a generous lot. The home offers skylight bathroom, good size living room providing ample personal space for residents or guests. The multiple bathrooms is a plus cater to daily needs and convenience. With a substantial lot size of 23,485 square feet, there is considerable outdoor space for various activities or future landscaping aspirations or a huge playground. The property also includes a one-car garage, offering practical storage and parking solutions with huge second level for extra storage, with an enormous barn could be use as a "man cave" to entertain guests for small gathering or to watch sports, with potential of conversion to in-law unit. Come and explore the possibilities this property has to offer.
- Listing Status:
- Active
- Date Added:
- September 9, 2026
- Data Last Updated:
- September 14, 2026 at 12:06AM
- Listing Office:
- REWAP BROKERAGE LLC : 508-509-7759
- Listing Agent:
- Talena Thu Ngo : 774-535-1538
- MLS ID:
- 73574639

- General: Porch - Enclosed
- Style: Cape
- Parking: DetachedParking spaces: 8
- Roofing: Shingle
- General: FrameIrregular
- Road/Access: Public
- Originating MLS: MLS Property Information Network
- County: Worcester
- Zoning: R3M:033B B:0A06 L:00004244272
- Utilities: for Electric Range
- Water: Public
- Sewer: Private Sewer
- Source: MLS Property Information Network
- Exclusions: Seller's Personal Property. Washer & Dryer.
This listing courtesy of Talena Thu Ngo , REWAP BROKERAGE LLC
Monthly Payment
- Principal & Interest $
- Property Taxes $
- Home Insurance $
- VA Funding Fee $

 New - 3 days ago