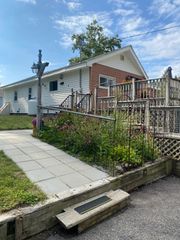
5 Donna Lane, Dudley, MA 01571
- 3 beds |
- 2 baths |
- 1,574 sqft
 Single-Family Home
  Built in 1966
  0.33acre lot
 1 car garage
  $254/sqft
  Listed 18 days ago
Property Description
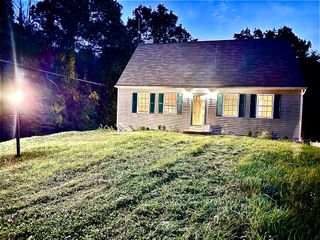
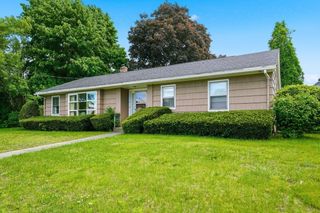
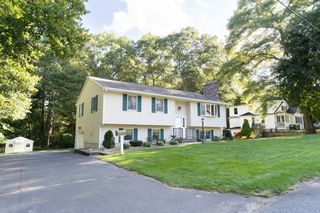
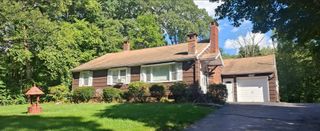
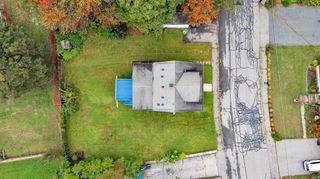
OPEN HOUSE - TUESDAY 9/29 from 5-6:30 AND SATURDAY 11-1. A classic ranch layout, screened porch, and backyard pool set the stage for easygoing one-level living in a convenient location near Dudley Beach and Mason Road Elementary School. Inside, hardwood floors add warmth to the comfortable living room, where a brick accent wall, pellet stove, and bay window create a welcoming focal point. The kitchen offers plenty of cabinet and countertop space for everyday cooking, along with a breakfast bar that’s perfect for morning coffee or casual meals. A dedicated dining room sits just beyond, while sliders lead to the screened porch, creating an inviting spot for outdoor dining, relaxing, or enjoying the wooded surroundings without worrying about the elements. When summer arrives, the backyard is ready for fun with an above-ground pool and plenty of room to enjoy the outdoors, while central air keeps things comfortable inside. The unfinished lower level adds useful flexibility with both interior and walkout access, offering room for storage, a workshop, hobbies, or future possibilities. Set on a wooded lot on a dead-end street with a paved driveway and attached garage, this home combines the convenience of single-level living with plenty of opportunities to enjoy the outdoors!
- Listing Status:
- Active
- Date Added:
- September 17, 2026
- Data Last Updated:
- October 5, 2026 at 9:06PM
- Listing Office:
- Lamacchia Realty, Inc. : 508-832-5324
- Listing Agent:
- Maribeth Marzeotti : 508-864-8163
- MLS ID:
- 73578967

- General: PorchPorch - ScreenedPool - Above GroundRain GuttersScreens
- Style: Ranch
- Pool: Above Ground
- Parking: AttachedPaved DriveOff StreetPavedParking spaces: 5
- Roofing: Shingle
- Windows: Screens
- General: Conventional (2x4-2x6)Block
- Road/Access: Private RoadDead End
- Originating MLS: MLS Property Information Network
- County: Worcester
- Zoning: R10M:0119 B:0000 L:0170003839303
- Utilities: for Electric Rangefor Electric DryerWasher HookupGenerator ConnectionCircuit Breakers200+ Amp ServiceGenerator Connection
- Water: Public
- Sewer: Public Sewer
- Source: MLS Property Information Network
This listing courtesy of Maribeth Marzeotti , Lamacchia Realty, Inc.
Monthly Payment
- Principal & Interest $
- Property Taxes $
- Home Insurance $
- VA Funding Fee $

 New - 3 days ago