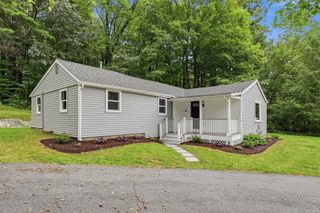
217 Dudley Southbridge Rd, Dudley, MA 01571
- 3 beds |
- 2 baths |
- 1,555 sqft
 Single-Family Home
  Built in 1998
  1acre lot
 2 car garage
  $289/sqft
  Listed 4 days ago
Property Description
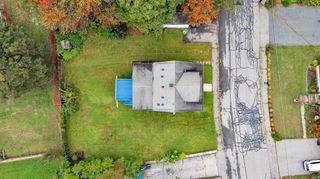
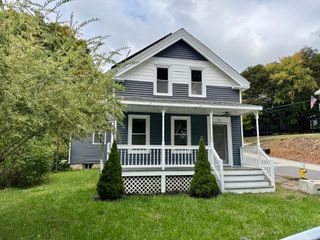
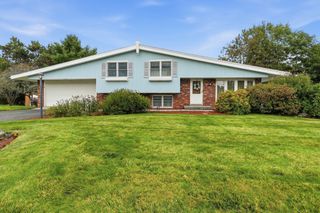
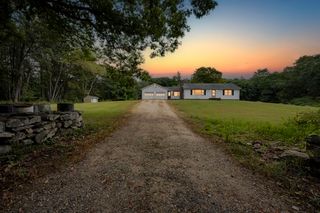
Beautifully updated and perfectly positioned for privacy, this 3-bedroom, 1.5-bath Cape offers an impressive combination of style, space, and outdoor living. Step inside to a bright, inviting interior highlighted by a stunning custom kitchen with granite countertops, upgraded cabinetry, and higher-end stainless steel appliances. The oversized primary bedroom provides a true retreat with generous closet space, while updates throughout give the home a fresh, move-in-ready feel. Outside, a large private yard creates your own backyard escape, complete with an above-ground pool and expansive deck overlooking it—perfect for entertaining, relaxing, and enjoying summer days at home. A two-car garage adds plenty of parking and storage. Tucked away in a quiet setting and located within a sought-after school system, this home delivers the privacy, updates, space, and lifestyle buyers have been searching for.
- Listing Status:
- Active
- Date Added:
- October 1, 2026
- Data Last Updated:
- October 5, 2026 at 7:07PM
- Listing Office:
- Real Broker MA, LLC : 855-450-0442
- Listing Agent:
- Michael Martin : 508-963-8598
- MLS ID:
- 73585796

- General: Deck - WoodPool - Above Ground
- Style: Cape
- Pool: Above Ground
- Parking: AttachedUnderGarage Faces SidePaved DriveOff StreetParking spaces: 9
- Roofing: Shingle
- Windows: Insulated Windows
- General: FrameConcrete Perimeter
- Road/Access: Public
- Originating MLS: MLS Property Information Network
- County: Worcester
- Zoning: R87M:0217 B:0000 L:10004110154
- Utilities: for Electric Rangefor Electric Ovenfor Electric DryerWasher Hookup200+ Amp Service
- Water: Private
- Sewer: Private Sewer
- Source: MLS Property Information Network
This listing courtesy of Michael Martin , Real Broker MA, LLC
Monthly Payment
- Principal & Interest $
- Property Taxes $
- Home Insurance $
- VA Funding Fee $

 New - 2 days ago