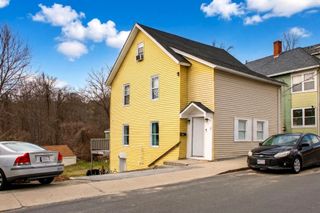
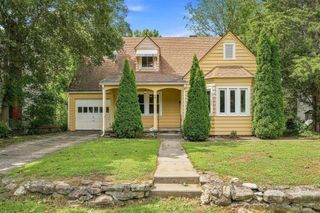
44 Dennison Hill Rd, Southbridge, MA 01550
- 4 beds |
- 2 baths |
- 1,723 sqft
 Single-Family Home
  Built in 1972
  0.33acre lot
 2 car garage
  $247/sqft
  Listed 5 days ago
Property Description
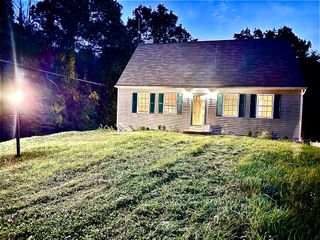
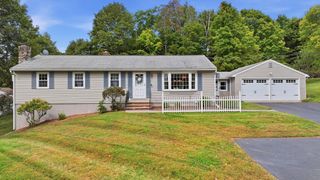
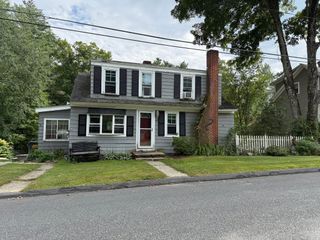
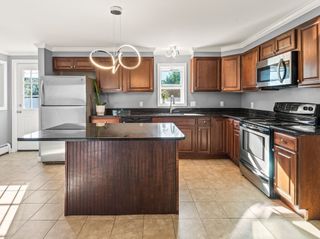
Discover a life of comfort and convenience at 44 Dennison Hill Rd, Southbridge, MA. Constructed in 1972, this 1723 square foot single-family residence offers a timeless appeal, providing a foundation for your ideal lifestyle in a fabulous neighborhood perfect for walking and bike riding. Quiet country living yet 5 minutes from Mass PIke, 84 and route 20. Custom built tri-level home with four dedicated bedrooms, there is ample space to create personalized sanctuaries, whether for rest, work, or hobbies. Two full bathrooms offer practical convenience for daily routines. Enter the front door into an open living room, dining area and kitchen that leads to the sunroom. Enjoy beautiful sunsets from your three season room with access to a composite deck and (2019), manicured level, fully fenced in yard. A few steps up lead you up to three bedrooms and full bath. A few steps down lead to the first floor. The first floor has a large family room with wood fireplace and plenty of natural light. There is access to the back yard, basement and garage from the family room. There is also a full bath and bedroom making this a perfect area for guests or extended family or an in-law type suite. The washer and dryer are located in the basement; however, there are also hookups on the first floor. Generator hook up provides peace of mind when the power goes out. The roof and vinyl fence were done in 2020. Windows have all been replaced including the beautiful floor to ceiling bow window in the living room. The property also includes a two-car garage, providing secure parking and additional storage solution. This property presents an exceptional opportunity to craft your future; schedule a showing today to experience its potential.
- Listing Status:
- Active
- Date Added:
- September 30, 2026
- Data Last Updated:
- October 5, 2026 at 6:06PM
- Listing Office:
- Aucoin Ryan Realty : 508-765-9155
- Listing Agent:
- Melissa Hilli : 508-423-4715
- MLS ID:
- 73584927

- General: Porch - EnclosedDeckFenced Yard
- Style: ContemporaryRaised RanchSplit Entry
- Parking: AttachedGarage Door OpenerGarage Faces SideOff StreetPavedParking spaces: 4
- Roofing: Shingle
- General: Concrete Perimeter
- Road/Access: Public
- Originating MLS: MLS Property Information Network
- County: Worcester
- Zoning: R1M:0071 B:0006 L:000013980693
- Fencing: Fenced/EnclosedFenced
- Utilities: Circuit Breakers200+ Amp Service
- Water: Public
- Sewer: Public Sewer
- Source: MLS Property Information Network
This listing courtesy of Melissa Hilli , Aucoin Ryan Realty
Monthly Payment
- Principal & Interest $
- Property Taxes $
- Home Insurance $
- VA Funding Fee $