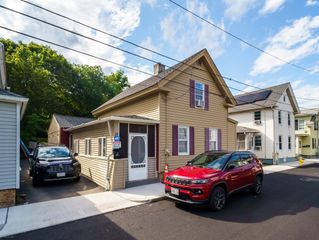
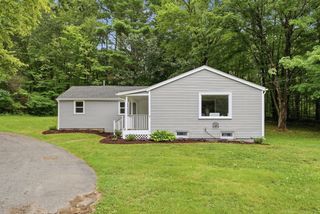
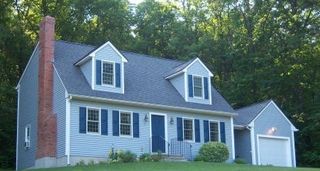
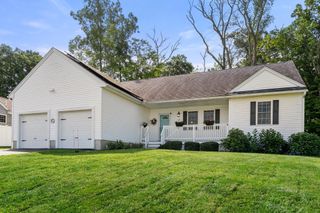
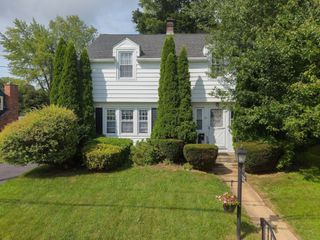
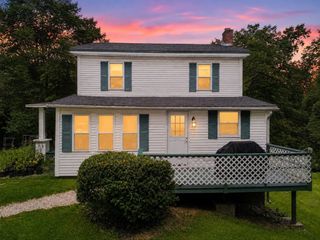
24 Litchfield Avenue, Southbridge, MA 01550
- 4 beds |
- 2 baths |
- 1,666 sqft
 Single-Family Home
  Built in 1940
  7,841sqft lot
 1 car garage
  $225/sqft
  Listed 3 days ago
Property Description
This Expandable 4-5 Bed Cape Cod Style Home is Very Deceiving from Outside! Original Family has Owned & Maintained this home, since Originally Designed & Built by their Uncle, an Architect. His Forethought in Design offers Flexibility to meet Your Personal Needs of Today. Quality Built throughout. Eat in Kitchen. Formal Dining Room. Large Living Room can double as Dining, Office or Play area Space. Spacious 1 -2 Bedrooms on 1st Flr all with Closets. Find 2 – 3 Bedrooms on 2nd Flr with Built In Storage Areas. 1 1/2 Baths. The Basement has Framed Area containing Shower Stall, Laundry with Double Bay Sink & Separate Storage. Also find a Workshop Area. Garage is Heated. Town Services. Front Porch was Screened in at one time, still have the screens. Backyard is completely private! Updates: Windows, Boiler & Ext. Paint (10+/- yrs), Roof & Heat Tape (20 +/- yrs), Security System. Hour to Boston, Hartford & Providence!
- Listing Status:
- Active
- Date Added:
- September 10, 2026
- Data Last Updated:
- September 14, 2026 at 1:06AM
- Listing Office:
- Keller Williams Pinnacle Central : 508-754-3020
- Listing Agent:
- Cynthia Sowa Forgit : 508-446-3967
- MLS ID:
- 73574955

- General: PorchRain GuttersScreens
- Style: Cape
- Parking: AttachedHeated GaragePaved DriveOff StreetPavedParking spaces: 4
- Roofing: Shingle
- Windows: Insulated WindowsScreens
- General: Multi/SplitConcrete Perimeter
- Road/Access: PublicDead End
- Originating MLS: MLS Property Information Network
- County: Worcester
- Zoning: R2M:0052 B:0087 L:000013979365
- Fencing: Fenced/Enclosed
- Utilities: for Electric Rangefor Electric Ovenfor Electric DryerWasher HookupCircuit Breakers
- Water: Public
- Sewer: Public Sewer
- Source: MLS Property Information Network
This listing courtesy of Cynthia Sowa Forgit , Keller Williams Pinnacle Central
Monthly Payment
- Principal & Interest $
- Property Taxes $
- Home Insurance $
- VA Funding Fee $