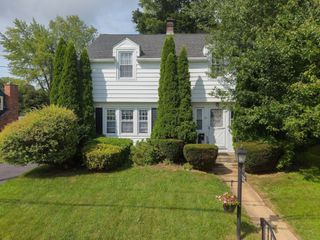
42 Highfield Drive, Southbridge, MA 01550
- 3 beds |
- 2 baths |
- 1,605 sqft
 Single-Family Home
  Built in 2020
  0.31acre lot
 2 car garage
  $280/sqft
  Listed 20 days ago
Property Description
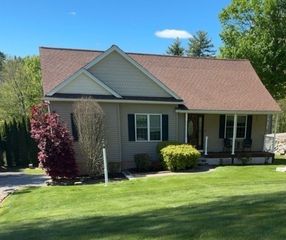
Open House - Saturday and Sunday 12:00 - 2:00. Discover a contemporary single-family residence, meticulously constructed in 2020, offering 1605 square feet of refined living space within the 50+ adult community at Pleasant Hill Estates. This property presents an exceptional opportunity for discerning buyers seeking modern comfort and design. The residence encompasses three well-proportioned bedrooms, providing ample private accommodations. Two full bathrooms are thoughtfully appointed to serve both residents and guests with convenience and style. Further enhancing the property's appeal is the open concept design with hard wood flooring, recessed lighting and propane fireplace for setting a relaxing and tranquil environment. The cabinet packed chef's kitchen is enhanced by the granite counter tops and black stainless steel appliances. Additional amenities include an integrated two-car garage, offering secure parking and additional storage solutions. The whole house generator and solar panels offer you a peaceful mindset. The expansive 13,504 square foot lot provides generous outdoor space, presenting opportunities for landscaping and personal enjoyment. This distinguished property invites you to experience a lifestyle of sophisticated ease.
- Listing Status:
- Active
- Date Added:
- August 24, 2026
- Data Last Updated:
- September 14, 2026 at 1:06AM
- Listing Office:
- Coldwell Banker Realty - Worcester : 508-795-7500
- Listing Agent:
- Keith Hollett : 617-791-1145
- MLS ID:
- 73567556

- General: PorchPorch - ScreenedRain Gutters
- Style: Ranch
- Parking: AttachedPaved DriveOff StreetPavedParking spaces: 6
- Roofing: Shingle
- Windows: Insulated Windows
- General: FrameConcrete Perimeter
- Road/Access: Public
- Originating MLS: MLS Property Information Network
- County: Worcester
- Zoning: R1M: 0020 B: 0079W L: 00014670169
- Utilities: for Electric Rangefor Gas Ovenfor Electric DryerWasher HookupGeneratorCircuit Breakers
- Water: Public
- Sewer: Public Sewer
- Source: MLS Property Information Network
This listing courtesy of Keith Hollett , Coldwell Banker Realty - Worcester
Monthly Payment
- Principal & Interest $
- Property Taxes $
- Home Insurance $
- VA Funding Fee $

 New - 3 days ago