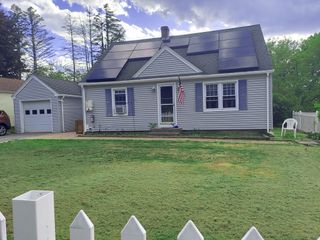
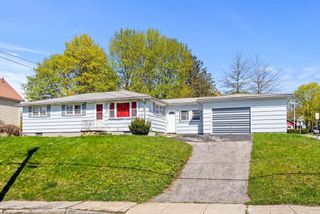
72 W Main St, Dudley, MA 01571
- 4 beds |
- 1 bath |
- 1,400 sqft
 Single-Family Home
  Built in 1925
  0.69acre lot
 1 car garage
  $282/sqft
  Listed 1 month ago
Property Description
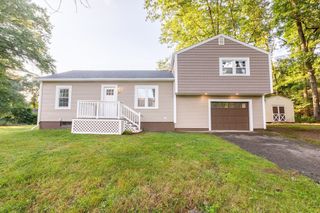
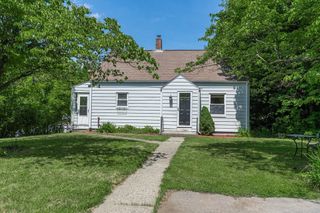
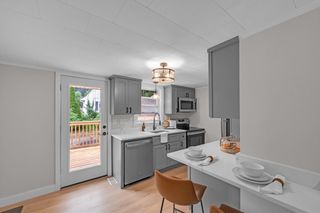
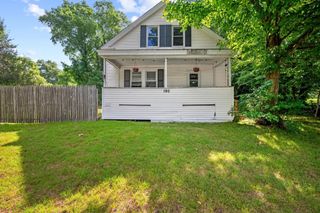
A must see! Expandable Cape ~~ Very deceiving home from outside! Ready to move in ~~~ Beautifully maintained home with quality throughout on over 1/2-acre private lot~~ Applianced eat in Kitchen ~~ Formal Dining Room with custom built-in glass hutch ~~ Large Living Room ~~ 3 spacious Bedrooms on 1st floor all with closets ~~ 4th Bedroom on 2nd level (not heated) with hardwood floors ~~ full ceramic Bath with custom built over-sized linen closet ~~ Gleaming hardwood floors throughout ~~ Crown molding throughout ~~ walk up attic partially finished with large closet ~~ Garage or oversized workshop with generator hookup ~~ dog kennel ~~ Huge 11x11 mud room for additional storage or 1st floor laundry leading to back yard ~~ Full basement with bulkhead ~~ Town services ~~ Enjoy the Oversized front wrap around porch ! Backyard fire pit with complete privacy!
- Listing Status:
- Active
- Date Added:
- June 1, 2026
- Data Last Updated:
- July 29, 2026 at 1:08PM
- Listing Office:
- The Neighborhood Realty Group : 508-459-1876
- Listing Agent:
- Sandra Grzyb : 774-230-3500
- MLS ID:
- 73527719

- General: PorchRain GuttersStorage
- Style: CapeOther (See Remarks)
- Parking: Off StreetParking spaces: 6
- Roofing: Shingle
- Windows: Insulated Windows
- General: FrameStone
- Road/Access: Public
- Originating MLS: MLS Property Information Network
- County: Worcester
- Zoning: Res.10M:119 L:2153838206
- Utilities: for Electric Rangefor Electric Ovenfor Electric DryerWasher HookupGenerator ConnectionGeneratorCircuit BreakersGenerator Connection
- Water: Public
- Sewer: Public Sewer
- Source: MLS Property Information Network
This listing courtesy of Sandra Grzyb , The Neighborhood Realty Group
Monthly Payment
- Principal & Interest $
- Property Taxes $
- Home Insurance $
- VA Funding Fee $