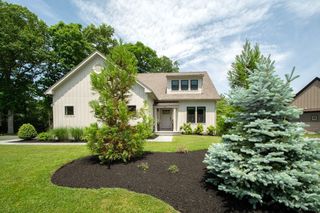
17 Gardner Rd, Duxbury, MA 02332
- 4 beds |
- 3 baths |
- 2,792 sqft
 Single-Family Home
  Built in 1988
  0.93acre lot
 2 car garage
  $472/sqft
  Listed 8 days ago
Property Description
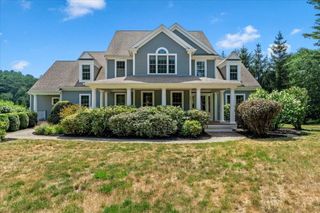
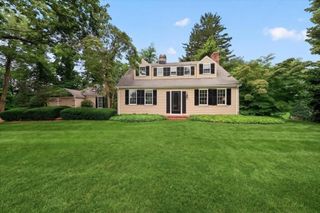
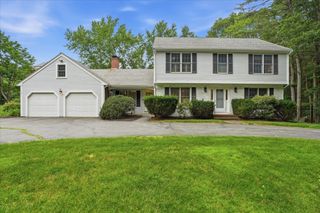
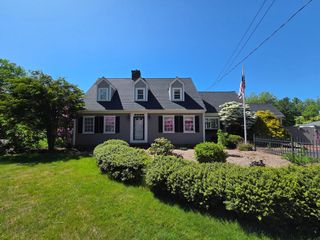
This stately 4-bedroom Colonial is situated in a lovely neighborhood. Step inside and you are greeted by an inviting foyer with a formal dining room on your right and a living room on your left. Both rooms lead into the beautiful kitchen with granite countertops, oversized center island and dining area. Adjacent family room with cathedral ceilings and fireplace is the heart of the home and flows into the stunning year-round sunroom with cathedral ceilings, bar and walls of windows. Step outside onto your expansive back deck with plenty of room for grilling and relaxing. Upstairs you will discover 4 spacious bedrooms inclusive of a primary suite with walk-in closet and full bath. Finished room in lower level plus plenty of storage space. New roof in 2026, Andersen 400 windows 2017, Buderus boiler and hot water heater 2019, Roth 400 gallon oil tank 2019, freshly painted exterior 2026 and much more. 2 car garage, mini-split a/c, storage shed, outdoor shower. Wow!
- Listing Status:
- Active
- Date Added:
- July 22, 2026
- Data Last Updated:
- July 30, 2026 at 7:08AM
- Listing Office:
- Waterfront Realty Group : 781-934-7030
- Listing Agent:
- Susie Caliendo : 781-910-8141
- MLS ID:
- 73553323

- General: Deck - Wood
- Style: Colonial
- Parking: AttachedUnderGarage Door OpenerStoragePaved DriveParking spaces: 10
- Roofing: Shingle
- Windows: Insulated Windows
- General: FrameConcrete Perimeter
- Road/Access: Public
- Originating MLS: MLS Property Information Network
- County: Plymouth
- Zoning: RCM:058 B:909 L:007998446
- Water: Public
- Sewer: Private Sewer
- Source: MLS Property Information Network
This listing courtesy of Susie Caliendo , Waterfront Realty Group
Monthly Payment
- Principal & Interest $
- Property Taxes $
- Home Insurance $
- VA Funding Fee $