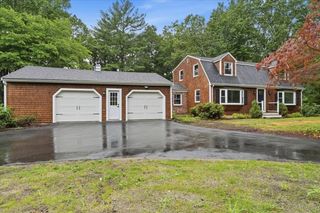
29 Barker St, Pembroke, MA 02359
- 3 beds |
- 3 baths |
- 2,856 sqft
 Single-Family Home
  Built in 1937
  2.31acre lot
 —— car garage
  $359/sqft
  Listed 3 months ago
Property Description
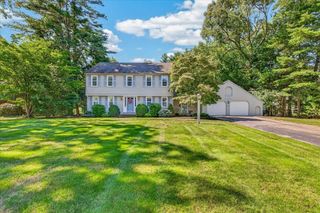
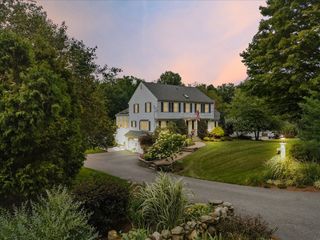
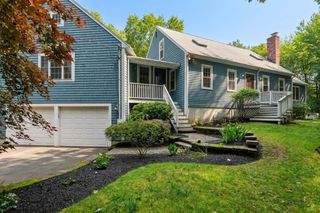
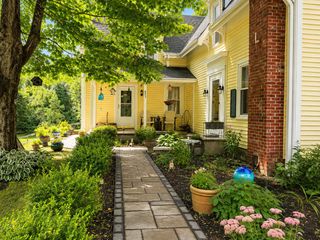
New Price! Truly a hidden gem! Discover this charming Cape-style home nestled on 2.31 acres in Pembroke. Offering 2,856 sq. ft. of living space, this well-maintained home features 3 bedrooms, 2.5 baths, central air, hardwood flooring, 2 fireplaces, and a flexible 11-room layout. The inviting living room with cozy fireplace flows seamlessly into the dining area and spacious kitchen with upgraded stone countertops, butler's pantry, large island, hardwood flooring, and exterior access—ideal for everyday living and entertaining. Upstairs, the main bedroom offers a full bath and walk-in closet, with two additional bedrooms, another full bath, and second-floor laundry providing comfortable space. The full unfinished basement includes a workshop area, concrete floor, interior/exterior access, and wood stove. Enjoy summer days by the solar-heated inground pool or unwind in the beautifully landscaped, private fenced backyard. The outdoor space is a true oasis, featuring room for boat/RV parking that also doubles as a basketball court area, a water feature with mini-dock and lily pond, expansive garden area, dedicated potting shed, private cabana with outdoor shower, flower beds, and manicured plantings. Additional highlights include a 2-story barn, storage shed, Natural Gas backup generator, 200 amp electrical, insulated windows and doors, storm doors, and parking for 10+ vehicles. Conveniently located near public schools, parks, conservation areas, golf, public transportation, and highway access.
- Listing Status:
- Active
- Date Added:
- June 11, 2026
- Data Last Updated:
- September 13, 2026 at 11:08PM
- Listing Office:
- Jones River Realty : 781-291-9531
- Listing Agent:
- Joseph M. Dooner : 781-291-9531
- MLS ID:
- 73534553

- General: PorchPool - Inground HeatedRain GuttersStorageProfessional LandscapingScreensWorkshop
- Style: Cape
- Pool: Pool - Inground Heated
- Parking: BarnPaved DriveOff StreetPavedUnpavedParking spaces: 10
- Roofing: Shingle
- Windows: Insulated WindowsScreens
- General: FrameStoneIrregular
- Road/Access: Public
- Originating MLS: MLS Property Information Network
- County: Plymouth
- Zoning: ResM:E12 P:231109278
- Fencing: Fenced/Enclosed
- Utilities: for Gas Rangefor Electric Ovenfor Electric DryerWasher HookupGenerator110 Volts220 VoltsCircuit Breakers200+ Amp Service
- Water: Public
- Sewer: Private Sewer
- Source: MLS Property Information Network
- Exclusions: See List Attached.
This listing courtesy of Joseph M. Dooner , Jones River Realty
Monthly Payment
- Principal & Interest $
- Property Taxes $
- Home Insurance $
- VA Funding Fee $

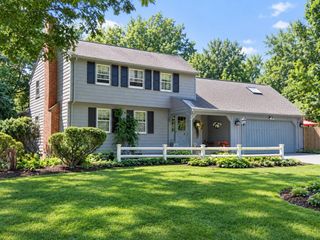
 New - 3 days ago