268 Water Street, Pembroke, MA 02359
- 4 beds |
- 4 baths |
- 3,116 sqft
 Single-Family Home
  Built in 1985
  0.92acre lot
 2 car garage
  $353/sqft
  Listed 5 days ago
Property Description
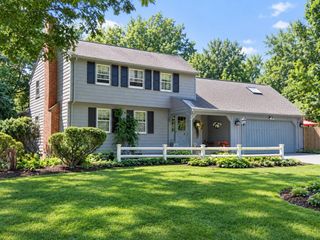
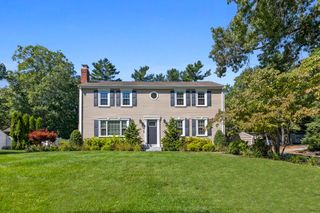
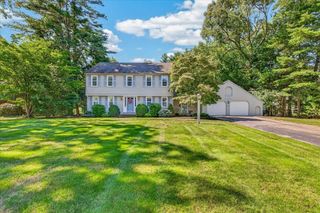
Beautifully updated 4-bedroom Colonial set on a private professionally landscaped .92 acre lot with an exceptional back yard retreat with a heated in-ground pool! This spacious home is designed for comfortable living and effortless entertaining. First floor features a welcoming office, a newer Timeless Design kitchen with Bosch dishwasher and refrigerator, a slider leading to the deck and a 6 burner Capital Culinarian very powerful gas cook top with an impressive vent. A spacious dining room is off the kitchen as well as a cathedral ceiling family room with a gas fireplace, sky lights and sliders leading to a newer aztek deck. Also on the first floor is a bright sunroom with a wet bar and sliders also leading to an expansive deck. First floor laundry room and half bath complete your first floor living! Upstairs has a primary bedroom with hard wood floors and a full bath. There are three additional good size bedrooms and a full bath with a vaulted ceiling and tub shower combination. There is a 2 car garage with an attached workshop complete with electricity for any craftsman looking for work space. Amazing opportunity to live in this updated home close to shopping and Route 3 truly a special property!
- Listing Status:
- Active
- Date Added:
- September 8, 2026
- Data Last Updated:
- September 13, 2026 at 9:06PM
- Listing Office:
- Boston Connect Real Estate : 781-826-8000
- Listing Agent:
- Laurie Reney : 781-264-2707
- MLS ID:
- 73572398

- General: DeckDeck - WoodPool - IngroundPool - Inground HeatedRain GuttersStorageProfessional LandscapingDecorative LightingFenced YardWorkshop
- Style: Colonial
- Pool: In GroundPool - Inground Heated
- Parking: UnderGarage Door OpenerWorkshop in GaragePaved DriveOff StreetPavedParking spaces: 8
- Roofing: Shingle
- Windows: Insulated Windows
- General: FrameConcrete Perimeter
- Road/Access: Public
- Originating MLS: MLS Property Information Network
- County: Plymouth
- Zoning: RES1109525
- Fencing: Fenced/EnclosedFenced
- Utilities: for Gas Rangefor Electric Ovenfor Electric DryerWasher HookupIcemaker ConnectionGenerator Connection150 Amp ServiceGenerator Connection
- Water: Public
- Sewer: Private Sewer
- Source: MLS Property Information Network
- Exclusions: Wood Storage RacksGalvanized Vacuum System And Big Dust Collector In The Corner Of The Garage
This listing courtesy of Laurie Reney , Boston Connect Real Estate
Monthly Payment
- Principal & Interest $
- Property Taxes $
- Home Insurance $
- VA Funding Fee $

 New - 2 days ago