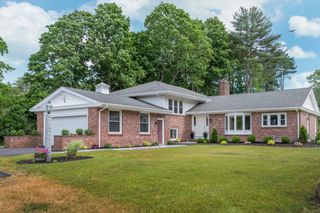
77 Bardin St, Hanover, MA 02339
- 4 beds |
- 4 baths |
- 3,513 sqft
 Single-Family Home
  Built in 1955
  0.45acre lot
 —— car garage
  $256/sqft
  Listed 3 days ago
Property Description
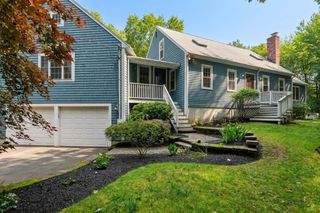
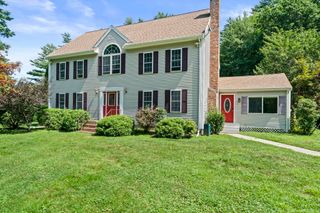
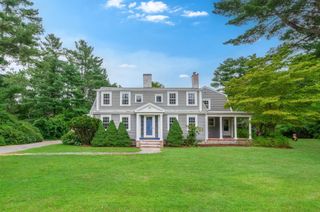
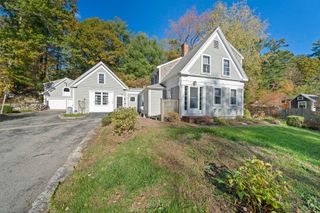
Gorgeous, RENOVATED & UPDATED Classic Colonial, in one of Hanover’s TOP NEIGHBORHOODS! Located on a professionally landscaped lot with large backyard, this home checks EVERY BOX! As the discerning Buyer enters inside, they will notice GLEAMING hardwood floors, an abundance of natural light, a flexible floorplan, and THREE LEVELS of living space. The renovated Kitchen, located in the heart of the home, is complete with WALK-IN BUTLER PANTRY, custom cabinets, QUARTZ countertops, newer stainless-steel appliances, generously sized kitchen island, plus a breakfast area. A large, sun-splashed living room is located right off of the kitchen, with a Slider that leads outside to the homes BACK DECK – perfect for entertaining or dining al fresco in the warmer months! Plus, a formal Dining Room, a Living Room with cozy fireplace & custom built-ins, and a ½ bath, round off the first floor. Upstairs, a PRIMARY SUITE with TWO walk-in closets and a private full Bathroom. Additional Bedrooms are generously sized with ample closet space. Plus, a second Full Bathroom & convenient LAUNDRY ROOM. The FINISHED, WALK OUT LOWER LEVEL offers a fantastic BONUS ROOM that could make a great HOME GYM or OFFICE. Potential for an ADU or Guest Suite with additional Bedroom, Kitchenette, and private entry. CENTRAL AIR. This is the textbook definition of a dream home, in a top neighborhood, location, and TOP SCHOOLS!
- Listing Status:
- Active
- Date Added:
- September 10, 2026
- Data Last Updated:
- September 13, 2026 at 10:08PM
- Listing Office:
- RE/MAX Partners Relocation : 617-386-7171
- Listing Agent:
- The Tabassi Team : 978-835-9393
- MLS ID:
- 73575387

- General: PorchDeck - WoodRain GuttersStorageProfessional Landscaping
- Style: Colonial
- Parking: Paved DriveDrivewayPavedParking spaces: 4
- Roofing: Shingle
- Windows: Insulated Windows
- General: FrameConcrete Perimeter
- Road/Access: Public
- Originating MLS: MLS Property Information Network
- County: Plymouth
- Zoning: RESM:64 L:0221020638
- Utilities: for Electric Rangefor Electric OvenWasher Hookup200+ Amp Service
- Water: Public
- Sewer: Private Sewer
- Source: MLS Property Information Network
This listing courtesy of The Tabassi Team , RE/MAX Partners Relocation
Monthly Payment
- Principal & Interest $
- Property Taxes $
- Home Insurance $
- VA Funding Fee $

 New - 3 days ago