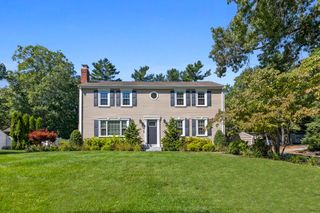
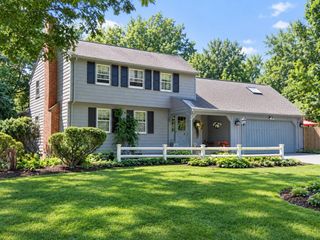
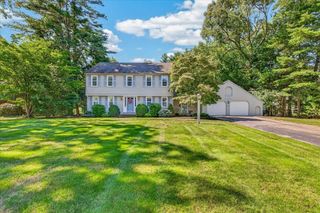
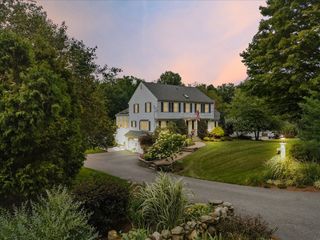
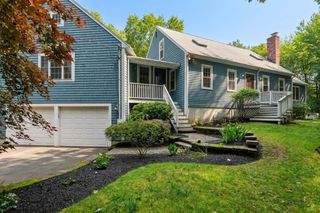
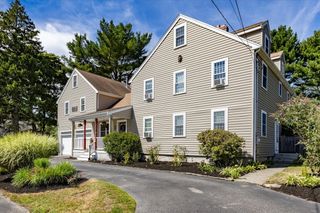
755 Main Street, Hanover, MA 02339
- 4 beds |
- 3 baths |
- 3,150 sqft
 Single-Family Home
  Built in 1958
  0.9acre lot
 8 car garage
  $310/sqft
  Listed 2 months ago
Property Description
HANOVER'S UNCOMMON OPPORTUNITY -Some properties offer a beautiful home. This one offers so much more. Set on approximately .90 acres along Hanover's desirable Main Street, this distinctive brick residence combines character, thoughtful updates, generous living space, and an extraordinary 30' x 50' detached building—a rare combination in today's market. Inside, the approximately 3,150-square-foot home offers 4 bedrooms and 3 full baths, with an inviting kitchen, spacious living areas, a private primary suite, finished lower-level space, and character you simply don't find in newer construction. But the real surprise is outside - THE 30' x 50' DETACHED BUILDING With approximately 1,500 square feet on the main level plus additional upper-level space, this impressive structure is far more than a typical garage or workshop. With 12' ceilings, oversized doors, 100-amp electrical service, an, d a radiant-heat-ready slab, the possibilities are extensive. Imagine having the space for a serious car or motorcycle collection, Contractor or tradesperson workspace, Workshop or studio, Home-based business space, subject to town approval, Equipment and recreational storage, Collector's space Hobby and project space. The property also offers a 2-car attached garage, town water, natural gas, updated electrical service, newer windows, extensive landscaping, and an improved driveway and walkway. This is a property for someone who wants more than a house. It is for the buyer who wants space, character, flexibility and possibilities—all in Hanover. HANOVER'S UNCOMMON OPPORTUNITY -755 Main Street is not a property you see every day.
- Listing Status:
- Active
- Date Added:
- June 23, 2026
- Data Last Updated:
- September 15, 2026 at 12:08AM
- Listing Office:
- Conway - Hanover : 781-826-3131
- Listing Agent:
- Linda Glennon : 781-724-6827
- MLS ID:
- 73540453

- General: Rain GuttersProfessional LandscapingStone Wall
- Style: Ranch
- Parking: AttachedDetachedGarage Door OpenerHeated GarageStorageWorkshop in GarageGarage Faces SideInsulatedCarriage ShedBarnOversizedPaved DriveOff StreetDrivewayStone/GravelPavedUnpavedParking spaces: 16
- Roofing: Shingle
- Windows: Insulated Windows
- General: BrickConcrete Perimeter
- Road/Access: Public
- Originating MLS: MLS Property Information Network
- County: Plymouth
- Zoning: Res.1017973
- Utilities: for Gas Rangefor Electric Rangefor Gas Ovenfor Electric Ovenfor Gas Dryerfor Electric DryerWasher Hookup220 VoltsCircuit Breakers100 Amp Service
- Water: PublicPrivate
- Sewer: Private Sewer
- Source: MLS Property Information Network
This listing courtesy of Linda Glennon , Conway - Hanover
Monthly Payment
- Principal & Interest $
- Property Taxes $
- Home Insurance $
- VA Funding Fee $