20 Trout Farm Ln, Duxbury, MA 02332
- 2 beds |
- 3 baths |
- 2,914 sqft
 Single-Family Home
 Built in 1977
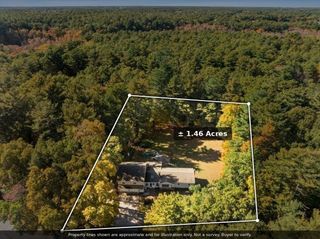
 0.41acre lot
 2 car garage
 $260/sqft
 Listed 28 days ago
Property Description
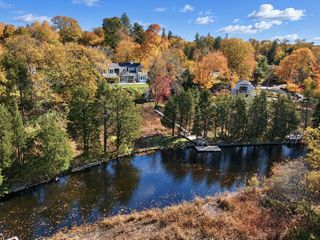
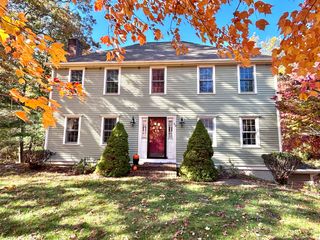
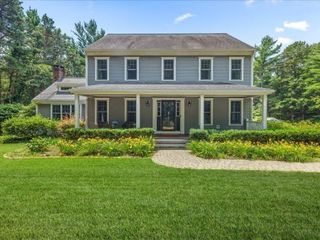
A Wooded Retreat in the Heart of Trout Farm! Enjoy the best of both worlds—peaceful, wooded surroundings and a vibrant community lifestyle! Nestled in a serene setting and backing to conservation land, this spacious two-bedroom contemporary home offers a private retreat with convenient access to the community pool and amenities. Inside, an open, light-filled layout welcomes you with soaring vaulted ceilings, skylights, and a flexible floor plan designed for comfortable living and entertaining. Cozy up by either the wood-burning or propane fireplace, or step through the sliding doors onto an expansive rear deck stretching across the back of the home—the perfect spot to relax, entertain, or simply take in the natural surroundings.The finished walk-out lower level adds valuable living space, featuring a generous family room and additional sleeping accommodations, with direct access to a patio for even more opportunities to enjoy the outdoors. Conveniently located near shopping, everyday services, and commuter transportation, this home offers a wonderful balance of tranquility and accessibility. Discover all that the sought-after Trout Farm community has to offer, including a swimming pool, tennis courts, clubhouse, and more! Whether you're seeking a peaceful getaway or a comfortable place to call home, this inviting property offers a unique opportunity to enjoy nature, space, and community living.
- Listing Status:
- Active
- Date Added:
- October 22, 2026
- Data Last Updated:
- November 19, 2026 at 7:07AM
- Listing Office:
- South Shore Sotheby's International Realty : 781-934-2000
- Listing Agent:
- Paula Araiza : 781-264-6210
- MLS ID:
- 73594024

- General: DeckPatioRain Gutters
- Style: Contemporary
- Parking: AttachedPaved DriveShared DrivewayOff StreetParking spaces: 6
- Roofing: Shingle
- Windows: Skylight(s)Insulated Windows
- General: FrameConcrete Perimeter
- Road/Access: Private Road
- Originating MLS: MLS Property Information Network
- County: Plymouth
- Zoning: PDM:0047 B:0223 L:0030998680
- Utilities: for Electric Rangefor Electric Ovenfor Electric DryerWasher HookupIcemaker ConnectionGenerator ConnectionGeneratorCircuit BreakersGenerator Connection
- Water: Public
- Sewer: Private Sewer
- Source: MLS Property Information Network
This listing courtesy of Paula Araiza , South Shore Sotheby's International Realty
Monthly Payment
- Principal & Interest $
- Property Taxes $
- Home Insurance $
- VA Funding Fee $