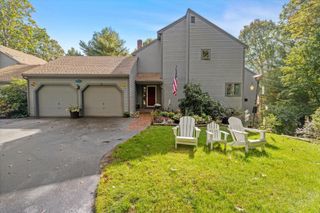
39 Farnum Rd, Pembroke, MA 02359
- 3 beds |
- 3 baths |
- 3,465 sqft
 Single-Family Home
 Built in 1968
 1.46acre lot
 2 car garage
 $202/sqft
 Listed 29 days ago
Property Description
Not your ordinary ranch! Tucked away on a quiet dead-end street, this extraordinary home offers a rare combination of space, privacy & versatility! Set on 1.45 acres abutting conservation land, this thoughtfully expanded ranch offers 3 distinct living areas designed to provide room to come together and space to call your own. Enter through a stunning cathedral-ceiling family room that serves as the heart of the home, bringing everything together. Step down into a bright & inviting sunroom with French doors, where you can enjoy views of the pool, watch the seasons change & take in the sights and sounds of nature and local wildlife. A few steps up from the family room brings you into the original ranch, with soft colors and beautiful hardwood floors. The kitchen features bright white cabinetry, granite countertops, SS appliances & decorative tile backsplash, opening into the dining and living areas with charming exposed wood beams and a beautiful wood-burning fireplace. An exceptionally spacious front-to-back primary bedroom and bathroom complete this section of the home. The lower level offers a wonderful in-law-style setup with a comfortable living room with wood stove, kitchenette, bedroom, bath & direct exterior access to the backyard and patio. A convenient mudroom connects the main house to the heated 2-car garage, with a spacious pantry just off to the side and direct access to the backyard pool area. Just wait until you see the space above the garage! You'll be amazed by the generously sized bedroom, versatile flex space, dedicated home office, sitting area & bath, offering even more flexibility.. Whether you're looking for extended living arrangements, work-from-home possibilities, accommodations for guests or simply room to spread out as your needs evolve, this home delivers! Outside, imagine summer afternoons by the heated in-ground pool, complete with a fenced pool area, stamped concrete patio, stone retaining walls & a beautiful wooded backdrop. Host summer barbecues, entertain friends or simply relax and enjoy the privacy! A horseshoe-shaped driveway with generous off-street parking, central A/C, ductless mini-splits & a propane-powered whole-house generator complete the package. Expanded over the years, this special home offers room to grow into, rather than out of, and is ready for its next chapter. So much more than meets the eye — a home that truly needs to be experienced to appreciate everything it offers!
- Listing Status:
- Active
- Date Added:
- October 21, 2026
- Data Last Updated:
- November 19, 2026 at 7:07AM
- Listing Office:
- Prisco's Five Star Real Estate : 508-697-2211
- Listing Agent:
- Paul Prisco : 508-922-4822
- MLS ID:
- 73593193

- General: PatioPool - Inground HeatedRain GuttersStorageScreensFenced YardStone Wall
- Style: Ranch
- Pool: Pool - Inground Heated
- Parking: AttachedUnderHeated GarageStorageWorkshop in GarageInsulatedPaved DriveOff StreetPavedParking spaces: 10
- Roofing: Shingle
- Windows: Insulated WindowsStorm Window(s)Screens
- General: FrameConcrete Perimeter
- Road/Access: Dead End
- Originating MLS: MLS Property Information Network
- County: Plymouth
- Zoning: RES AM:00C4 L:016A1107641
- Fencing: Fenced/EnclosedFenced
- Utilities: for Electric Rangefor Electric DryerWasher HookupIcemaker ConnectionGenerator ConnectionCircuit BreakersGenerator Connection
- Water: Private
- Sewer: Private Sewer
- Source: MLS Property Information Network
This listing courtesy of Paul Prisco , Prisco's Five Star Real Estate
Monthly Payment
- Principal & Interest $
- Property Taxes $
- Home Insurance $
- VA Funding Fee $