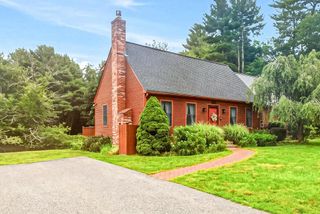
521 West Street 12, Duxbury, MA 02332
- 2 beds |
- 3 baths |
- 1,579 sqft
 Condominium
  Built in 1984
  —— sqft lot
  1 car garage
  $421/sqft
  Listed 5 days ago
Property Description
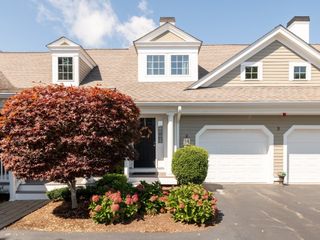
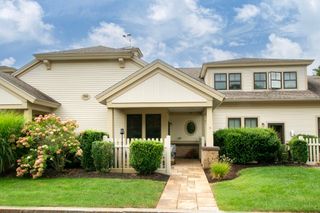
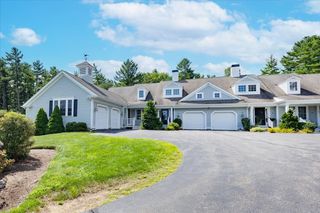
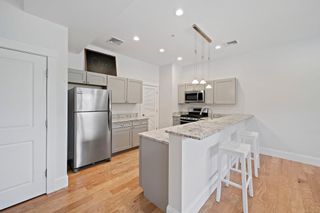
Welcome to a beautifully updated townhome featuring a unique, thoughtfully designed, open floor plan that blends style, comfort, and functionality. The heart of the home is the custom designed kitchen, complete with a large center island—perfect for casual dining, entertaining, and gathering with friends and family. The step down living room is appointed with a brick fireplace accented with a custom mantle and triple windows allowing for light to flow throughout the home. If you enjoy cozy spaces the charming reading room is a hidden nook awaiting... The welcoming foyer leads to the second floor, where beautiful hardwood flooring continues throughout. The spacious primary suite offers a relaxing retreat, while the updated full bath features a stylish walk-in shower. A generous second bedroom is complemented by its own dedicated full bath, providing comfort and privacy for guests.A versatile loft space adds even more flexibility and could easily serve as a home office, study, or creative space. The walkout lower level is ready to be finished, offering exciting potential for additional living space, a recreation room, home gym, or whatever best suits your needs.Step outside onto the deck and enjoy peaceful views overlooking private wooded surroundings—a wonderful setting for morning coffee or evening relaxation. A conveniently located one-car garage just steps from the home adds everyday ease and valuable storage. Thoughtfully updated, beautifully designed, and filled with possibilities, this exceptional townhome is ready to welcome you home. Conveniently located near the highway, schools and Duxbury Beach!
- Listing Status:
- Active
- Date Added:
- September 9, 2026
- Data Last Updated:
- September 14, 2026 at 7:07AM
- Listing Office:
- William Raveis R.E. & Home Services : 781-934-2104
- Listing Agent:
- Christine Daley : 781-760-2205
- MLS ID:
- 73574633

- General: DeckDeck - Composite
- Parking: DetachedGarage Door OpenerStorageDeededPavedParking spaces: 2
- Roofing: Shingle
- Windows: Insulated Windows
- General: Frame2
- HOA Amenities: SewerInsuranceMaintenance StructureRoad MaintenanceMaintenance GroundsSnow RemovalTrash652.85Monthly
- Originating MLS: MLS Property Information Network
- County: Plymouth
- Zoning: Pd997551
- Utilities: for Electric Rangefor Electric Ovenfor Electric DryerCircuit Breakers
- Water: Public
- Sewer: Private Sewer
- Source: MLS Property Information Network
- Exclusions: Kitchen RefrigeratorWashing Machine And Mirror In Front Closet
This listing courtesy of Christine Daley , William Raveis R.E. & Home Services
Monthly Payment
- Principal & Interest $
- Property Taxes $
- Home Insurance $
- VA Funding Fee $