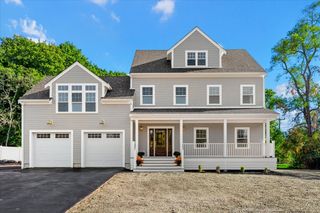
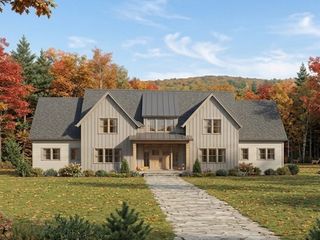
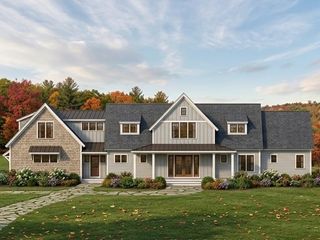
94 Valley Street, Duxbury, MA 02332
- 4 beds |
- 3 baths |
- 4,295 sqft
 Single-Family Home
 Built in 2001
 1acre lot
 2 car garage
 $355/sqft
 Listed 2 months ago
Property Description
This Duxbury home shines! Situated within a coveted setting, this beautifully appointed home offers an exceptional blend of timeless elegance, refined comfort, and effortless sophistication. Impeccably maintained and thoughtfully designed, the home features inviting spaces for everyday living and gracious rooms perfectly suited for entertaining, creating an elevated yet wonderfully welcoming retreat.The inviting open-concept kitchen features granite countertops, stainless-steel appliances, a center island, and a spacious dining area that flows effortlessly into the cathedral-ceiling family room, complete with fireplace and access to the deck. A private first-floor office with French doors provides the ideal space for working from home, or a quiet retreat. An elegant formal dining room adds a touch of sophistication, with crown molding, wainscoting. Upstairs, four generously sized bedrooms provide excellent closet space, including an expansive primary suite with two closets—one a walk-in—along with a private bath and room for a sitting area or home office.The finished lower level extends the living space with a media/game room, plus a dedicated workout area with upgraded flooring. Throughout the home, you'll find hardwood floors, NEW CARPET, central A/C, irrigation, and a convenient mudroom with laundry and pantry. Additional highlights include an outdoor shower, NEW ROOF, and several replaced Andersen windows. Move-in ready, this home offers plenty of space to relax, entertain, and enjoy all that area has to offer.
- Listing Status:
- Active
- Date Added:
- September 15, 2026
- Data Last Updated:
- November 19, 2026 at 7:07AM
- Listing Office:
- Coldwell Banker Realty - Duxbury : 781-934-6995
- Listing Agent:
- Nancy King : 781-588-4059
- MLS ID:
- 73577063

- General: DeckRain GuttersProfessional LandscapingSprinkler SystemInvisible FenceOutdoor Shower
- Style: Colonial
- Parking: AttachedPaved DriveOff StreetParking spaces: 6
- Roofing: Shingle
- Windows: Insulated Windows
- General: FrameConcrete Perimeter
- Road/Access: Public
- Originating MLS: MLS Property Information Network
- County: Plymouth
- Zoning: res996676
- Fencing: Invisible
- Utilities: for Electric Rangefor Electric Ovenfor Electric DryerWasher Hookup200+ Amp Service
- Water: PublicPrivate
- Sewer: Private Sewer
- Source: MLS Property Information Network
- Exclusions: WasherDryer. Window Treatments.
This listing courtesy of Nancy King , Coldwell Banker Realty - Duxbury
Monthly Payment
- Principal & Interest $
- Property Taxes $
- Home Insurance $
- VA Funding Fee $