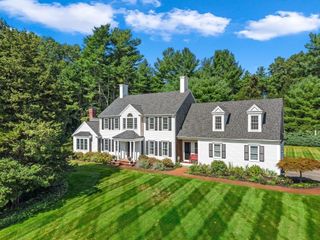
5 Adelaide Way, Marshfield, MA 02050
- 3 beds |
- 4 baths |
- 4,127 sqft
 Single-Family Home
 Built in 2026
 0.46acre lot
 2 car garage
 $412/sqft
 Listed 1 month ago
Property Description
Welcome to 5 Adelaide Way, where timeless architectural design meets modern luxury in this beautifully crafted new construction Colonial. Offering over 4,000 square feet of thoughtfully designed living space, this exceptional home features 3 bedrooms, 3.5 bathrooms, and an ideal balance of open-concept living and private retreats. White oak flooring, custom millwork, designer finishes, and meticulous craftsmanship create a sophisticated yet inviting atmosphere throughout. The heart of the home features an expansive open floor plan, gas fireplace, custom built-ins, and a beautifully appointed kitchen with a dedicated pantry, perfect for everyday living and entertaining. The primary suite offers a private sanctuary with a luxurious en-suite bath and custom walk-in closet. A spacious bonus room above the two-car garage and an additional third-floor retreat with a full bathroom provide incredible flexibility for guests, a home office, or recreation. Outside, a welcoming farmer’s porch, expansive patio, and generous side yard extend the living experience outdoors. Ideally situated in a desirable cul-de-sac neighborhood, 5 Adelaide Way delivers exceptional design, versatile living spaces, and the comfort of brand-new construction. An opportunity to enjoy elevated living without compromise.
- Listing Status:
- Active
- Date Added:
- October 20, 2026
- Data Last Updated:
- November 19, 2026 at 7:07AM
- Listing Office:
- Compass : 781-285-8028
- Listing Agent:
- Benjamin Lincoln : 781-733-1140
- MLS ID:
- 73593103

- General: PorchDeck - CompositePatio
- Style: Colonial
- Parking: AttachedPaved DriveOff StreetPavedParking spaces: 4
- Roofing: Shingle
- General: FrameConcrete Perimeter
- Road/Access: Public
- HOA Amenities: 50.0Monthly
- Originating MLS: MLS Property Information Network
- County: Plymouth
- Zoning: R-2M:0K04 B:0002 L:00664977010
- Utilities: for Gas Rangefor Electric DryerWasher Hookup200+ Amp Service
- Water: Public
- Sewer: Private Sewer
- Source: MLS Property Information Network
This listing courtesy of Benjamin Lincoln , Compass
Monthly Payment
- Principal & Interest $
- Property Taxes $
- Home Insurance $
- VA Funding Fee $