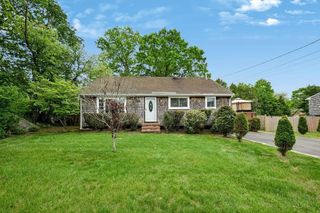
7 Rodeo Dr, East Bridgewater, MA 02333
- 2 beds |
- 2 baths |
- 1,454 sqft
 Single-Family Home
  Built in 2005
  0.28acre lot
 1 car garage
  $357/sqft
  Listed 4 days ago
Property Description
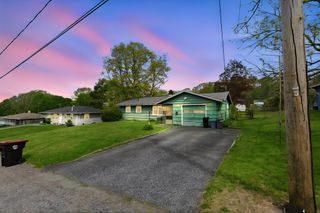
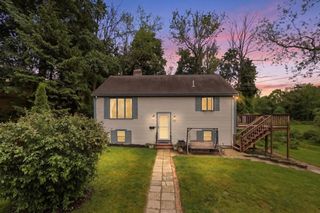
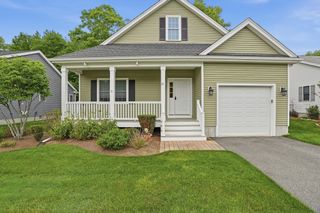
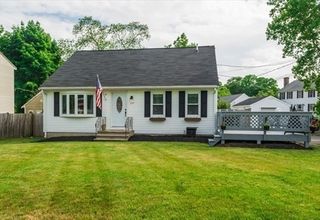
Welcome to Harmony Crossing -55+ Community 7 Rodeo Drive in East Bridgewater — a beautifully maintained ranch-style home offering easy one-level living with comfort, quality, and thoughtful updates throughout. Built in 2005, this 2-bedroom, 1 full bath & 1 half bath home offers approximately 1,454 square feet of living space plus a bright 3-season sunroom perfect for relaxing or entertaining.The spacious open-concept layout features hardwood flooring throughout the main living areas, a large kitchen with maple cabinetry, tile flooring, and plenty of space for cooking and gathering. Both bathrooms also feature tile flooring for a clean and timeless look.Additional highlights include gas heat, a newer heating system, whole-house generator, 1-car garage, and an impressive basement with 8-foot ceiling height and a B-Dry waterproofing system offering excellent storage. Situated on approximately .28 acres, this property combines low-maintenance living with comfortable indoor & outdoor space
- Listing Status:
- Active
- Date Added:
- May 26, 2026
- Data Last Updated:
- May 30, 2026 at 7:08AM
- Listing Office:
- Reis Real Estate & Company Inc. : 508-697-8808
- Listing Agent:
- Team Reis : 508-509-9648
- MLS ID:
- 73523995

- General: Porch - Enclosed
- Style: Ranch
- Parking: AttachedPaved DriveOff StreetParking spaces: 5
- Roofing: Shingle
- General: FrameConcrete Perimeter
- Road/Access: Private Road
- HOA Amenities: 350.0Monthly
- Originating MLS: MLS Property Information Network
- County: Plymouth
- Zoning: 100M:81 P:34514598770
- Water: Public
- Sewer: Private Sewer
- Source: MLS Property Information Network
This listing courtesy of Team Reis , Reis Real Estate & Company Inc.
Monthly Payment
- Principal & Interest $
- Property Taxes $
- Home Insurance $
- VA Funding Fee $

 New - 2 days ago