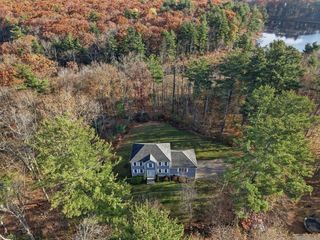
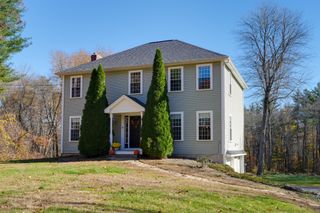
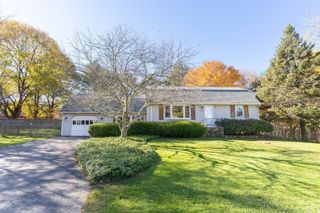
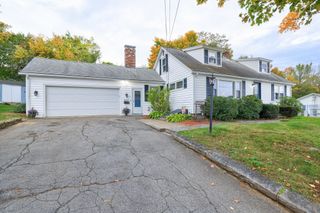
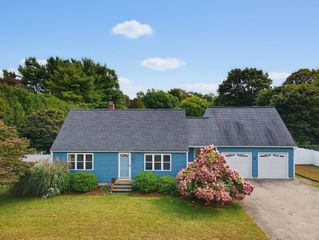
110 Podunk Rd, East Brookfield, MA 01515
- 4 beds |
- 3 baths |
- 2,289 sqft
 Single-Family Home
 Built in 1880
 5.75acre lot
 2 car garage
 $218/sqft
 Listed 13 days ago
Property Description
Welcome to 110 Podunk Rd in East Brookfield, MA. This inviting 1880 single-family residence offers 2,289 square feet of living space, blending historic character with a move-in-ready condition that welcomes you home the moment you step inside. The bedrooms provide versatile living arrangements to suit your personal needs, ensuring comfort for residents and guests alike. The 1st floor Main Bedroom offers a well-appointed full bath and also a private sun filled sitting area that leads out to the massive deck. The exterior of this property is as expansive as the interior is welcoming. The home sits on a generous 5.75 Acre lot, providing ample space to enjoy the outdoors and the possibility of extra building lot. A classic porch offers a comfortable transition from the landscape to the home, while the attached heated two-car garage provides convenient parking and storage solutions. This move-in-ready residence offers a perfect balance of historic charm and functional living, so reach out today to schedule your private tour. Additional features include forced hot air heat (seven years old) a wood-burning stove and 4 mini splits for heating and cooling, three outbuildings, new hybrid, hot water heater, plenty of storage. Enjoy beautiful sunsets from the back deck.
- Listing Status:
- Active
- Date Added:
- October 22, 2026
- Data Last Updated:
- November 4, 2026 at 5:06PM
- Listing Office:
- Michael Toomey & Associates, Inc. : 508-867-2800
- Listing Agent:
- Michael Toomey : 508-951-6460
- MLS ID:
- 73594144

- General: PorchDeckDeck - CompositeCovered Patio/DeckRain GuttersStorage
- Style: Cape
- Parking: AttachedHeated GarageStoragePaved DriveOff StreetParking spaces: 12
- Roofing: Shingle
- Windows: Insulated Windows
- General: FrameStone
- Road/Access: Public
- Originating MLS: MLS Property Information Network
- County: Worcester
- Zoning: RM:07.0 B:0189 L:0103246481
- Utilities: for Electric Rangefor Gas Ovenfor Electric Oven200+ Amp Service
- Water: Public
- Sewer: Private Sewer
- Source: MLS Property Information Network
This listing courtesy of Michael Toomey , Michael Toomey & Associates, Inc.
Monthly Payment
- Principal & Interest $
- Property Taxes $
- Home Insurance $
- VA Funding Fee $

 New - 1 day ago