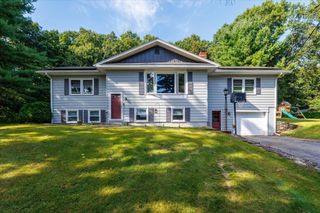
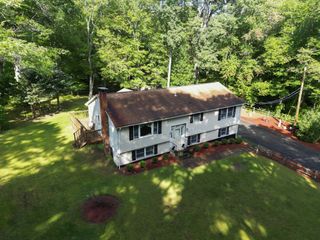
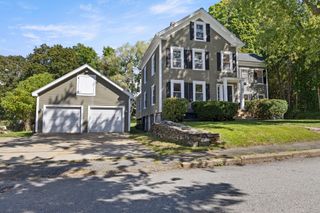
14 Summit Ter, North Brookfield, MA 01535
- 4 beds |
- 3 baths |
- 2,439 sqft
 Single-Family Home
  Built in 1956
  0.36acre lot
 2 car garage
  $201/sqft
  Listed 12 hours ago
Property Description
Home for the Holidays at 14 Summit Terrace! Tucked away on a quiet dead-end road, this spacious 4-bedroom, 2.5-bath home offers the flexibility buyers are looking for: a first-floor primary bedroom, a finished lower level with in-law potential, and room to grow. The heart of the home is a generous eat-in kitchen with granite counter's, abundant cabinetry, updated appliances, a breakfast bar, and a dining area ready for holiday gatherings. Sunlight pours through the living room's large picture window, showing off beautiful wide-pine floors. The main level also includes the large primary bedroom, a second bedroom, a full bath, and a cozy fireplace den that makes an ideal home office. Upstairs, two additional bedrooms offer generous storage, along with another full bath. One bedroom features custom built-ins, including two beds with storage underneath and a 10-foot workspace, ideal for homework, hobbies, crafting, or a home office. The finished lower level is a true bonus, with a large living area and kitchenette currently set up as a guest suite. It could suit extended family, long-term guests, a recreation room, or a private work-from-home retreat. A spacious laundry/utility/storage room and a large unfinished room offer potential for even more finished space. Outside, enjoy a private, fenced backyard with a patio and storage shed, with plenty of room to relax or entertain. A 2-car garage with pull-down attic storage and ample off-street parking add everyday convenience. Recent updates include oil tank (2022) and integrated, maintenance-free gutter covers. Newer Buderus furnace. The home is served by city water and city sewer. Showings begin immediately, so there's still time to be settled in before the holidays. Watch for the open house!
- Listing Status:
- Active
- Date Added:
- October 5, 2026
- Data Last Updated:
- October 5, 2026 at 5:06PM
- Listing Office:
- Keller Williams Elite : 508-528-1000
- Listing Agent:
- David Leal : 508-223-7217
- MLS ID:
- 73586500

- General: PatioRain GuttersStorageFenced YardGarden
- Style: Cape
- Parking: AttachedHeated GarageStorageWorkshop in GaragePaved DriveOff StreetPavedParking spaces: 8
- Roofing: Shingle
- General: FrameConcrete Perimeter
- Road/Access: PublicDead End
- Originating MLS: MLS Property Information Network
- County: Worcester
- Zoning: 11M:0111 B:0113 L:00141627902
- Fencing: Fenced/EnclosedFenced
- Utilities: for Electric Rangefor Electric DryerWasher Hookup
- Water: Public
- Sewer: Public Sewer
- Source: MLS Property Information Network
- Exclusions: Personal Property
This listing courtesy of David Leal , Keller Williams Elite
Monthly Payment
- Principal & Interest $
- Property Taxes $
- Home Insurance $
- VA Funding Fee $

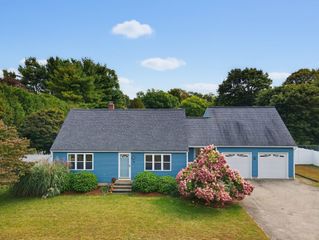
 New - 3 days ago