6 Hadley Path, West Brookfield, MA 01585
- 3 beds |
- 2 baths |
- 2,068 sqft
 Single-Family Home
  Built in 1967
  1.29acre lot
 1 car garage
  $218/sqft
  Listed 12 days ago
Property Description
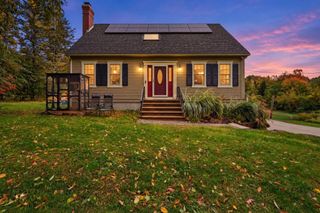
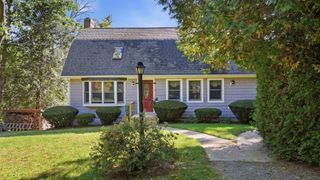
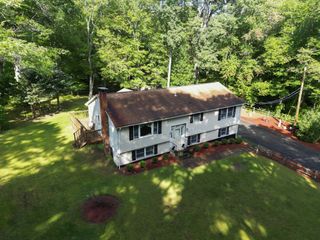
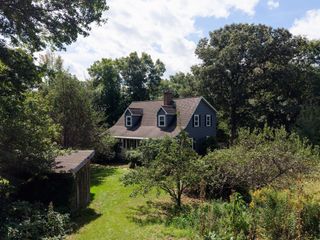
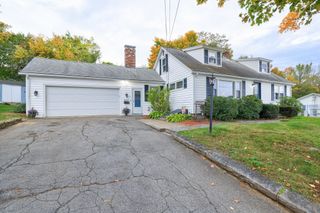
Welcome to this well-maintained Raised Ranch set on a spacious lot in desirable West Brookfield. Offering a comfortable and functional floor plan, this move-in-ready home features a cabinet-packed kitchen that opens to a generous dining area, a spacious living room with fireplace, and hardwood flooring. The finished lower level provides valuable additional living space, including a family room with a second fireplace and a versatile bonus room ideal for a home office, guest room, or potential fourth bedroom. Solar panels help supplement the home's electrical needs and are subject to an existing rental agreement. Outside, enjoy a large yard with patio offering plenty of room for entertaining, gardening, recreation, or simply relaxing outdoors. Conveniently located and thoughtfully maintained, this home reflects pride of ownership throughout and offers plenty of space both inside and out.
- Listing Status:
- Active
- Date Added:
- September 23, 2026
- Data Last Updated:
- October 5, 2026 at 4:06PM
- Listing Office:
- The Pros Real Estate Services : 508-232-7926
- Listing Agent:
- The Pro's Team : 508-320-3279
- MLS ID:
- 73581785

- General: PatioRain GuttersStorage
- Style: Raised Ranch
- Parking: AttachedGarage Door OpenerWorkshop in GarageGarage Faces SidePaved DriveOff StreetParking spaces: 3
- Roofing: Shingle
- General: FrameConcrete Perimeter
- Road/Access: Public
- Originating MLS: MLS Property Information Network
- County: Worcester
- Zoning: GDM:0039.0 B:0025 L:00003406291
- Utilities: for Electric Rangefor Electric DryerWasher HookupCircuit Breakers
- Water: Public
- Sewer: Private Sewer
- Source: MLS Property Information Network
- Exclusions: Kitchen Island Is Not Permanent & Seller Intends On Excluding. Sellers Personal Belongings
This listing courtesy of The Pro's Team , The Pros Real Estate Services
Monthly Payment
- Principal & Interest $
- Property Taxes $
- Home Insurance $
- VA Funding Fee $

 New - 11 hours ago