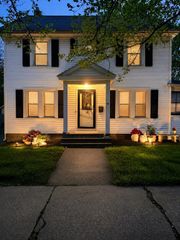
32 Maryland Street, East Longmeadow, MA 01028
- 3 beds |
- 2 baths |
- 1,357 sqft
 Single-Family Home
  Built in 1964
  0.36acre lot
 1 car garage
  $284/sqft
  Listed 22 hours ago
Property Description
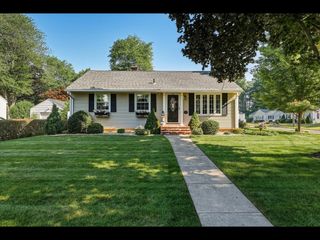
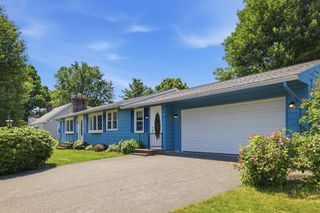
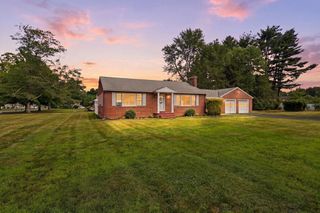
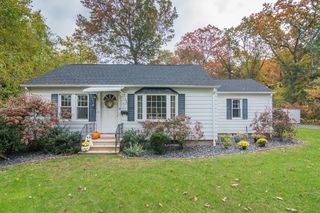
**Open House Sunday 10:30 AM–12:00 PM. Step inside this meticulously updated 3-bedroom, 2 full bath, 1,357 sq. ft. ranch where quality, comfort, and thoughtful design come together to create a truly move-in-ready home. Every improvement has been completed, allowing you to simply unpack and enjoy.The warm, inviting interior features gleaming refinished hardwood floors, fresh paint throughout, replacement windows, updated exterior doors and lighting, plus a beautifully remodeled kitchen with rich cherry cabinetry, stainless steel appliances, and a convenient lighted pantry. Designed for both everyday living and entertaining, this home offers the perfect blend of style and functionality.Originally a 4-bedroom, 1½-bath home, the floor plan was expertly reimagined in 2024 to create an impressive primary suite featuring a custom walk-in closet and a private en suite bath with a double-sink vanity. The beautifully renovated family bath, completed in 2025, complements the home's extensive updates.Additional highlights include a heated mudroom with direct access from the garage, most major mechanical systems updated in 2018 (see feature sheet), and a beautifully maintained 1/3-acre corner lot with a fenced backyard and premium Kloter Farms storage shed.If you've been searching for a home where the work has already been done, this exceptional ranch delivers timeless style, modern updates, and true peace of mind. See the feature sheet for a complete list of improvements, and don't miss the opportunity to make this beautiful home yours. Don't wait for the open house—schedule your private showing today!
- Listing Status:
- Active
- Date Added:
- July 29, 2026
- Data Last Updated:
- July 30, 2026 at 2:08AM
- Listing Office:
- Keller Williams Realty : 413-565-5478
- Listing Agent:
- Jennifer Burritt : 413-575-9029
- MLS ID:
- 73556779

- General: PatioRain GuttersStorageProfessional LandscapingScreensFenced Yard
- Style: Ranch
- Parking: AttachedGarage Door OpenerGarage Faces SideOff StreetPavedParking spaces: 5
- Roofing: Shingle
- Windows: Insulated WindowsScreens
- General: FrameConcrete PerimeterSlab
- Road/Access: Public
- Originating MLS: MLS Property Information Network
- County: Hampden
- Zoning: RB3657100
- Fencing: Fenced/EnclosedFenced
- Utilities: for Gas Rangefor Gas DryerWasher HookupIcemaker ConnectionGenerator ConnectionCircuit Breakers100 Amp ServiceGenerator Connection
- Water: Public
- Sewer: Public Sewer
- Source: MLS Property Information Network
- Exclusions: Painted Wall Cabinet In Primary BathRing Door BellStar Coathook In BreezewayDyson Vac In Kitch
This listing courtesy of Jennifer Burritt , Keller Williams Realty
Monthly Payment
- Principal & Interest $
- Property Taxes $
- Home Insurance $
- VA Funding Fee $

 New - 22 hours ago