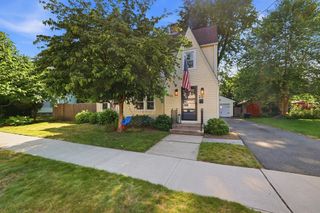
14 Castle St, Springfield, MA 01118
- 3 beds |
- 2 baths |
- 1,556 sqft
 Single-Family Home
  Built in 1926
  4,792sqft lot
 1 car garage
  $231/sqft
  Listed 2 days ago
Property Description
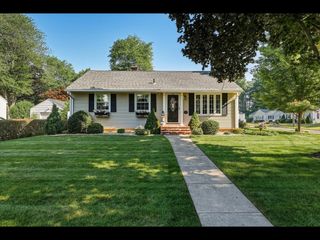
Welcome to 14 Castle Street, a charming Colonial that blends timeless character with modern comfort. From the warm hardwood floors to the inviting three-season sunroom,the well-maintained home offers the perfect setting for relaxing, entertaining, and creating lasting memories.Inside, you'll find three spacious bedrooms, a convenient half bath on the main level off the kitchen, and a fully renovated full bathroom upstairs. The spacious layout features a generous living room with a cozy wood-burning fireplace and a large formal dining room, ideal for gatherings with family and friends.Just outside, enjoy the beautiful stone patio, perfect for summer entertaining or peaceful mornings with coffee.A spacious garage and full basement provide ample storage and dedicated laundry space.Conveniently located near shopping, schools, parks, and public transportation, this home offers a combination of charm, comfort, and convenience. Don't miss your opportunity! Schedule a private showing today!
- Listing Status:
- Active
- Date Added:
- July 27, 2026
- Data Last Updated:
- July 30, 2026 at 12:08AM
- Listing Office:
- Keller Williams Realty : 413-565-5478
- Listing Agent:
- Jenna Jackson : 413-231-3832
- MLS ID:
- 73552464

- General: PatioScreensFenced Yard
- Style: Colonial
- Parking: DetachedPaved DrivePavedParking spaces: 3
- Windows: Insulated WindowsScreens
- General: Block
- Road/Access: Paved
- Originating MLS: MLS Property Information Network
- County: Hampden
- Zoning: R1S:02490 P:00032577302
- Fencing: Fenced
- Utilities: for Electric Rangefor Electric Oven
- Water: Public
- Sewer: Public Sewer
- Source: MLS Property Information Network
- Exclusions: Refrigerator Excluded
This listing courtesy of Jenna Jackson , Keller Williams Realty
Monthly Payment
- Principal & Interest $
- Property Taxes $
- Home Insurance $
- VA Funding Fee $

 New - 19 hours ago