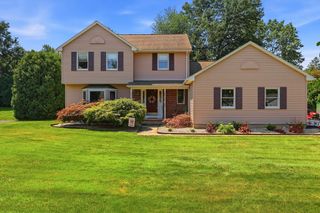
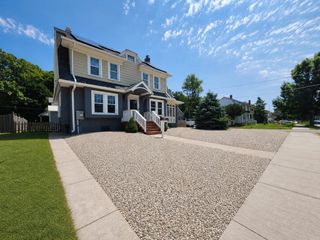
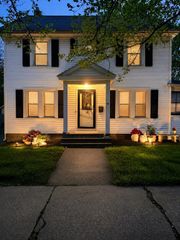
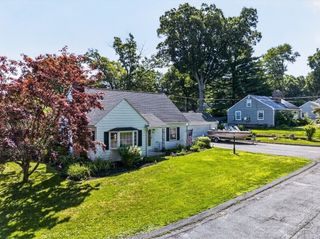
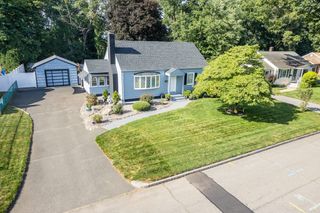
20 Ashbrook Street, Springfield, MA 01118
- 3 beds |
- 2 baths |
- 1,836 sqft
 Single-Family Home
  Built in 1931
  5,663sqft lot
 1 car garage
  $218/sqft
  Listed 1 day ago
Property Description
Welcome to this beautifully updated East Forest Park gem! Perfectly blending classic charm with sleek modern design, this turn-key home features a thoughtful, airy palette and warm hardwood floors throughout. At the heart of the main floor is a true chef’s kitchen, boasting bright white cabinetry, granite countertops, matte black hardware, and an expansive center island. The main level flows effortlessly from room to room—from a sunny flex space/office nook to a warm living room with a crisp white brick fireplace, into a bold, stylish dining area. Upstairs, bright bedrooms are accented with modern lighting, custom millwork, and updated mini-split heat pumps for energy-efficient year-round climate control. The updated full bath features clean subway tile, matte black fixtures, and a sleek vanity. The magic continues outside in your private backyard sanctuary. Designed for ultimate relaxation and entertaining, the oversized paver patio is perfect for summer barbecues or cool autumn evenings under the stars. Surrounded by a full privacy fence and a spacious green lawn, it's a quiet retreat you'll love returning to. A repaved driveway and detached garage complete this move-in-ready home. Exceptional style, smart upgrades, and complete comfort await!
- Listing Status:
- Active
- Date Added:
- July 28, 2026
- Data Last Updated:
- July 29, 2026 at 11:07PM
- Listing Office:
- Landmark, REALTORS : 413-596-4500
- Listing Agent:
- Zoe Czaplicki : 413-519-9224
- MLS ID:
- 73555570

- General: PatioRain GuttersStorageFenced Yard
- Style: Colonial
- Parking: DetachedPaved DriveOff StreetDrivewayPavedParking spaces: 3
- Roofing: Shingle
- General: Block
- Road/Access: Public
- Originating MLS: MLS Property Information Network
- County: Hampden
- Zoning: R12571889
- Fencing: Fenced/EnclosedFenced
- Utilities: for Electric Rangefor Electric Oven200+ Amp Service
- Water: Public
- Sewer: Public Sewer
- Source: MLS Property Information Network
- Exclusions: Swing SetAnd One Washer Will Not Remain.
This listing courtesy of Zoe Czaplicki , Landmark, REALTORS
Monthly Payment
- Principal & Interest $
- Property Taxes $
- Home Insurance $
- VA Funding Fee $

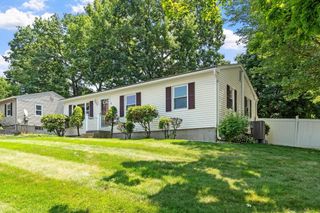
 New - 18 hours ago