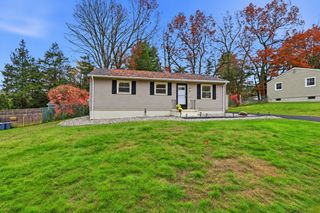
42 Holland Dr, East Longmeadow, MA 01028
- 3 beds |
- 1 bath |
- 1,308 sqft
 Single-Family Home
 Built in 1952
 10,019sqft lot
 1 car garage
 $274/sqft
 Listed 1 month ago
Property Description
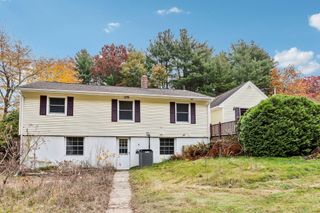
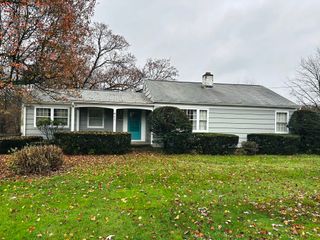
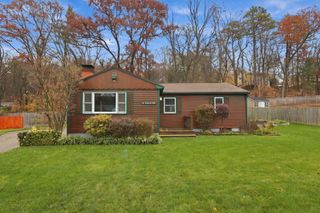
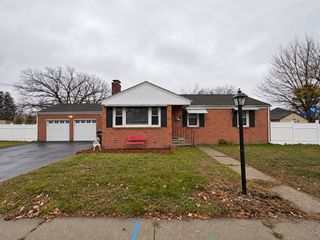
****Price Improvement****Looking for a home with manageable upkeep and room to entertain? This property deserves a closer look! This maintained 1950s ranch style home offers approximately 1,300 square feet of living space, plus additional finished areas in the lower level. Step inside to discover refinished hardwood floors, new trim and hardwood doors, updated window coverings, replacement windows, newer bathroom fixtures, and fresh paint throughout. The updated kitchen features brand-new cabinetry, granite countertops, a stylish backsplash, and a convenient breakfast bar. An inviting rear living space provides flexible space as a second family room, dining area, or additional gathering space. Also offers a separate entrance and a convenient coat closet.French door leads to the backyard, where a fenced-in yard front and back outdoor area, patio, and beautiful in-ground swimming pool create an inviting setting for seasonal entertaining, summer cookouts, and outdoor enjoyment. The lower level adds two finished rooms, laundry facilities, and additional functional space. Notable updates include central air conditioning, sprinkler system, roof, and siding reported to be within the past five years, along with two hot water heaters, including one brand-new unit. Combining classic ranch-style appeal with thoughtful updates, flexible living areas, and an appealing outdoor setting, Schedule your showing today.
- Listing Status:
- Active
- Date Added:
- October 16, 2026
- Data Last Updated:
- November 19, 2026 at 7:07AM
- Listing Office:
- Executive Real Estate, Inc. : 413-596-2212
- Listing Agent:
- Jennifer Ragno : 860-394-5731
- MLS ID:
- 73588998

- General: PatioPool - IngroundSprinkler SystemFenced YardGarden
- Style: Ranch
- Pool: In Ground
- Parking: AttachedGarage Door OpenerPaved DriveParking spaces: 5
- Roofing: Shingle
- Windows: Insulated Windows
- General: FrameConcrete Perimeter
- Road/Access: Public
- Originating MLS: MLS Property Information Network
- County: Hampden
- Zoning: RAM:0085 B:0045 L:00103661197
- Fencing: Fenced/EnclosedFenced
- Utilities: for Electric OvenWasher Hookup
- Water: Public
- Sewer: Public Sewer
- Source: MLS Property Information Network
This listing courtesy of Jennifer Ragno , Executive Real Estate, Inc.
Monthly Payment
- Principal & Interest $
- Property Taxes $
- Home Insurance $
- VA Funding Fee $

 New - 2 days ago