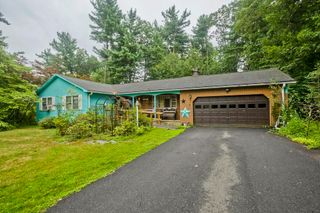
580 Parker St, East Longmeadow, MA 01028
- 2 beds |
- 1 bath |
- 1,400 sqft
 Single-Family Home
  Built in 1953
  1acre lot
 2 car garage
  $321/sqft
  Listed 3 days ago
Property Description
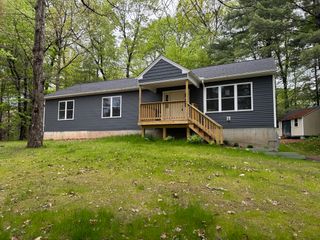
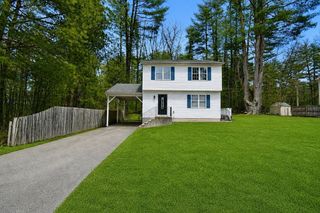
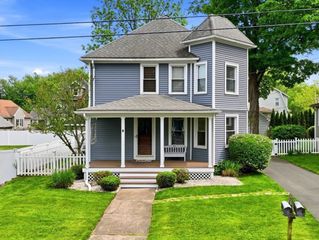
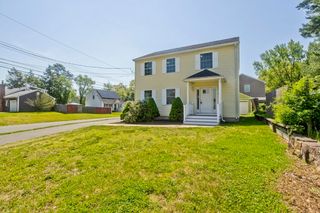
RANCH, RANCH!!!! Looking for one floor living? Don't let this one slip by. Like New!! New kitchen with white cabinets, granite counter tops, tile backsplash with under cabinet lights and all new stainless steel appliances. New bathroom with double vanity granite countertops, luxury vinyl flooring and new tub with surround. Plumbing and electrical are NEW! Interior is freshly painted and the hardwood floors throughout are shining like mirrors. Open floor plan boasts brick fireplace, recess lights, beamed ceilings and plenty of windows to welcome the natural light. You will love the heated breezeway. Full basement is immaculate, fresh paint on walls, floor and ceiling.The front porch, new shrub beds, roof lines and stone add to the incredible curb appeal.The driveway is new and of course, so is the sidewalk. Don't forget that this home is set back off the road on a 1 acre lot with a massive covered patio,allowing you to enjoy the private back yard and impressive stone wall. Call Today!!
- Listing Status:
- Active
- Date Added:
- May 27, 2026
- Data Last Updated:
- May 30, 2026 at 10:08PM
- Listing Office:
- Landmark, REALTORS : 413-525-4600
- Listing Agent:
- John D. Moltenbrey : 413-427-5176
- MLS ID:
- 73525538

- General: PorchCovered Patio/DeckRain GuttersStone Wall
- Style: Ranch
- Parking: AttachedGarage Door OpenerStoragePaved DriveOff StreetPavedParking spaces: 10
- Roofing: Shingle
- General: FrameBlockBlock
- Road/Access: Public
- Originating MLS: MLS Property Information Network
- County: Hampden
- Zoning: RAM:0060 B:0036 L:00103660150
- Utilities: for Electric Rangefor Electric Ovenfor Electric DryerWasher HookupCircuit Breakers
- Water: Public
- Sewer: Public Sewer
- Source: MLS Property Information Network
- Exclusions: Working Refrigerator In Garage Will Remain For New Owner Or Removed If They Wish
This listing courtesy of John D. Moltenbrey , Landmark, REALTORS
Monthly Payment
- Principal & Interest $
- Property Taxes $
- Home Insurance $
- VA Funding Fee $

 New - 1 day ago