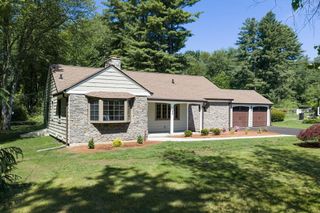
9 Callender Ave, East Longmeadow, MA 01028
- 3 beds |
- 2 baths |
- 1,352 sqft
 Single-Family Home
  Built in 1914
  4,792sqft lot
 —— car garage
  $280/sqft
  Listed 4 days ago
Property Description
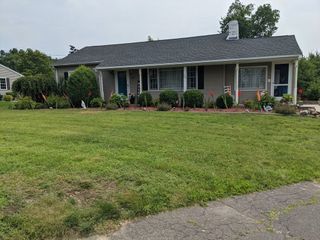
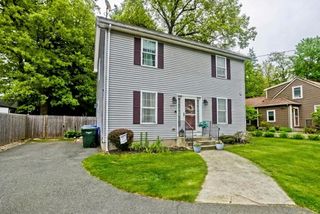
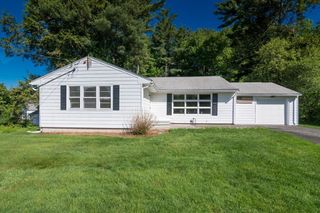
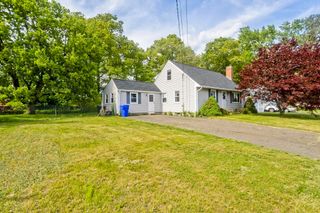
Expect to be impressed by this quintessential Victorian style home, perfectly blending timeless early-century romance & charm with modern luxury. Nestled on a manicured fully fenced lot, this residence boasts a gorgeous open-concept custom kitchen featuring premium quartz countertops, recessed lighting, and sleek stainless steel appliances. Designed for modern living, the main level includes a first-floor laundry room w/updated full bath w/tiled walk-in shower, four multi-zone ductless mini-splits for central air and efficient heating, anchored by a new, high-efficiency gas boiler (2024.) Outside, enjoy New England summers on your open front porch, rear deck, or the elegant paver patio surrounded by lush landscaping w/irrigation system. Additional updates include replacement windows, electrical circuit breaker, paved driveway & 50 gallon hot water tank. This turnkey home offers total peace of mind, a rare lifestyle of ease and elegance. Showings are deferred until 5/30!
- Listing Status:
- Active
- Date Added:
- May 26, 2026
- Data Last Updated:
- May 30, 2026 at 9:06PM
- Listing Office:
- Berkshire Hathaway HomeServices Realty Professionals : 413-568-2405
- Listing Agent:
- Jen Wilson Home Team : 413-575-4115
- MLS ID:
- 73523740

- General: PorchDeck - WoodPatioSprinkler SystemFenced Yard
- Style: ColonialVictorian
- Parking: Paved DriveOff StreetPavedParking spaces: 5
- Roofing: Shingle
- Windows: Insulated Windows
- General: FrameConcrete PerimeterBlockStone
- Road/Access: Public
- Originating MLS: MLS Property Information Network
- County: Hampden
- Zoning: RCM:0027 B:0112 L:00203657862
- Fencing: Fenced/EnclosedFenced
- Utilities: for Gas RangeWasher HookupCircuit Breakers100 Amp Service
- Water: Public
- Sewer: Public Sewer
- Source: MLS Property Information Network
- Exclusions: Butcher Block Island On Wheels.
This listing courtesy of Jen Wilson Home Team , Berkshire Hathaway HomeServices Realty Professionals
Monthly Payment
- Principal & Interest $
- Property Taxes $
- Home Insurance $
- VA Funding Fee $

 New - 16 hours ago