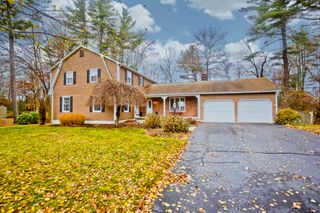
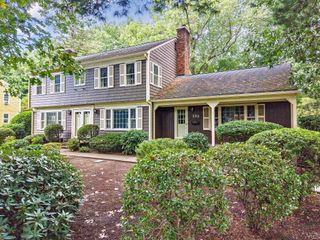
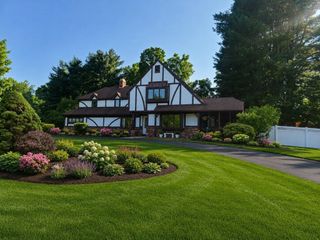
72 S Brook Rd, East Longmeadow, MA 01028
- 3 beds |
- 5 baths |
- 2,801 sqft
 Single-Family Home
 Built in 1994
 2.04acre lot
 2 car garage
 $239/sqft
 Listed 23 days ago
Property Description
Impressive Contemporary w/ a wonderful layout, perfect for today’s modern / everyday life, located in the desirable South Brook Estates! Eat-in Kitchen w/ a thoughtful design, tile floors, large island, granite countertops & tons of storage. Formal Dining Room w/ hardwood floors. Grand Living Room w/ French Doors, cathedral ceiling & impressive stone fireplace. Open foyer w/ grand staircase & 2nd floor landing leads to the Large Primary Bedroom w/ walk-in Closet & Primary Bath w/ double vanity & walk-in shower. Two additional Bedrooms each w/ large closets & their own Bathroom Suites. Convenient & comprehensive floor plan, rounded out w/ 1st floor Half Bath, 2nd floor Laundry, large Deck overlooking the backyard & attached 2 Car Garage. Additional living space in Finished Basement w/ Half Bath provides privacy, flexibility & ample storage. The property is over 2 acres w/ a storage shed, sprawling backyard & bubbling brook at then back of the property. Updated Central A/C in 2026. Call and make your appointment today!
- Listing Status:
- Active
- Date Added:
- October 27, 2026
- Data Last Updated:
- November 19, 2026 at 7:07AM
- Listing Office:
- Keller Williams Realty : 413-565-5478
- Listing Agent:
- Brett Holman : 413-335-1870
- MLS ID:
- 73595503

- General: Deck - WoodRain GuttersScreens
- Style: Contemporary
- Parking: AttachedPaved DriveOff StreetParking spaces: 4
- Roofing: Shingle
- Windows: Screens
- General: FrameConcrete Perimeter
- Road/Access: Public
- Originating MLS: MLS Property Information Network
- County: Hampden
- Zoning: RAAM:0056 B:0012 L:00063659920
- Utilities: for Gas Rangefor Gas Ovenfor Gas DryerWasher Hookup200+ Amp Service
- Water: Public
- Sewer: Public Sewer
- Source: MLS Property Information Network
This listing courtesy of Brett Holman , Keller Williams Realty
Monthly Payment
- Principal & Interest $
- Property Taxes $
- Home Insurance $
- VA Funding Fee $