1 Katies Way, Sandwich, MA 02537
- 5 beds |
- 5 baths |
- 3,409 sqft
 Single-Family Home
  Built in 1976
  0.46acre lot
 2 car garage
  $323/sqft
  Listed 28 days ago
Property Description
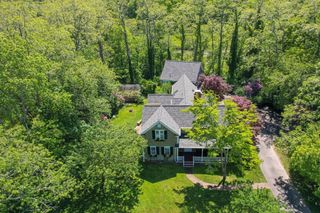
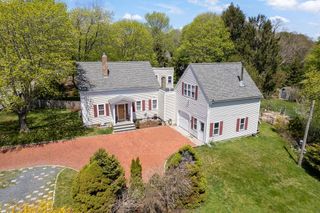
This Exceptional Home is the perfect recently updated combination of practical open floor plan for today's living with the luxurious finishes for relaxation & entertaining. Custom-built addition in 2012, multilevel home features: dual staircase off the living room which creates a balanced grand appearance. Updated kitchen with large center island & adjoining fireplace sitting area complimented by a side dining room. The main floor Primary Suite features a walk-in closet, dressing room, an en-suite luxury bathroom with jacuzzi & glass door designed spa shower 2025. Third level leads to an upper bedroom with full bathroom. First floor generous extended living suite added in 2019, with three walk-out/ entrances with access to the garage, features a bedroom, sitting area, living room, laundry area, full bathroom & enclosed walk-in spa shower, second kitchen with dishwasher, Stove and eating area. Meticulous 5 bedrooms 4 1/2 bathrooms, oversized 2 car garage, fire pit, 3 sheds. Must see to appreciate expansive living areas, see floor plans. 2 Miles to Town Neck / Boardwalk Beach. Home was renovated in 2019 with full lower-level-living. Updates: porch 2023, Chimney 2026, Lower-Level slider and windows 2019. For the car enthusiasts', oversized garage is two door which fits three cars currently
- Listing Status:
- Active
- Date Added:
- July 2, 2026
- Data Last Updated:
- July 30, 2026 at 3:08PM
- Listing Office:
- Berkshire Hathaway HomeServices Commonwealth Real Estate : 508-528-7777
- Listing Agent:
- Marybeth Nearen : 617-417-4852
- MLS ID:
- 73544398

- General: PorchPatioProfessional LandscapingFenced Yard
- Style: Cape
- Parking: AttachedUnderGarage Door OpenerStorageGarage Faces SideOversizedOff StreetParking spaces: 8
- Roofing: Shingle
- General: FrameMulti/SplitConcrete PerimeterIrregular
- Road/Access: Public
- Originating MLS: MLS Property Information Network
- County: Barnstable
- Zoning: R-22386874
- Fencing: Fenced
- Utilities: for Electric Rangefor Electric Ovenfor Electric DryerWasher HookupCircuit Breakers
- Water: Public
- Sewer: Private Sewer
- Source: MLS Property Information Network
This listing courtesy of Marybeth Nearen , Berkshire Hathaway HomeServices Commonwealth Real Estate
Monthly Payment
- Principal & Interest $
- Property Taxes $
- Home Insurance $
- VA Funding Fee $