18 Old County Road, Sandwich, MA 02563
- 4 beds |
- 5 baths |
- 3,467 sqft
 Single-Family Home
  Built in 1940
  0.82acre lot
 2 car garage
  $287/sqft
  Listed 1 month ago
Property Description
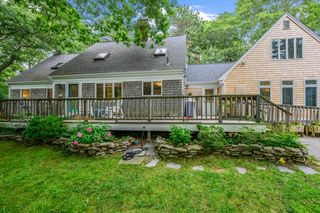
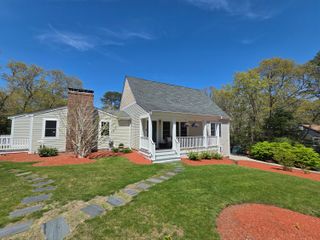
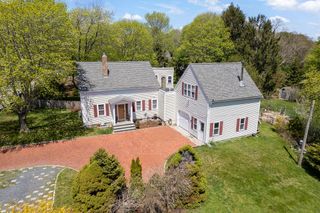
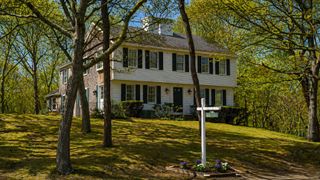
This beautifully maintained, 1940s shingle-style residence has been lovingly cared for over the years and offers numerous new updates including a brand new architectural shingle roof, new french doors, new heating system with central AC, whole house generator, updated bathrooms and so much more. Situated on nearly an acre with pond views, this 4-5 bedroom, 4.5 bath sun-filled home flows elegantly over every inch of her 3400+ square feet -- unhurried, generous, and full of character at every turn. First floor living is easy, with a bedroom, full bath, large living room with fireplace, huge kitchen, dining room, mud room, and ample laundry room with a half bath. Upstairs, one will find 2-3 more large bedroom, 2 more renovated bathrooms, PLUS a huge primary suite with dual closets, private sitting room, views of the pond, and renovated bathroom with soaking tub. Outside the home is a secret garden with lush, mature plantings with the sound of evening spring peepers and the distant train whistle. Situated just south of historic 6A with shops, restaurants, and beaches mere minutes away. A truly rare, quintessential Cape Cod home with multigenerational potential.
- Listing Status:
- Pending
- Date Added:
- July 9, 2026
- Data Last Updated:
- July 30, 2026 at 2:36PM
- Listing Office:
- Keller Williams Realty : 508-534-7200
- Listing Agent:
- Kathleen Conway : 508-415-1295
- MLS ID:
- 22603116

- General: Attic StorageHU Cable TVLinen ClosetRecessed LightingWalk-In Closet(s)Kitchen IslandEat-in KitchenBreakfast BarNo
- Appliances: DishwasherMicrowaveGas RangeRefrigeratorWall/Oven Cook TopWasherElectricPropane GasTankless Water Heater
- Laundry: Gas DryerGas Dryer HookupWasher HookupLaundry RoomLaundry ClosetCountertops
- Basement: FinishedFull
- Flooring: WoodTile
- A/C: Central Air
- Heating: PropaneElectric
- Fireplace: FireplaceFireplaces: 1
- General: GardenOutbuilding
- Parking: Direct AccessGarage Door OpenerStoragePavedParking spaces: 4
- Roofing: Asphalt
- General: Shingle Siding2
- Originating MLS: Cape Cod & Islands Association of REALTORS®
- County: Barnstable
- Zoning: SAND M:0034 B:0000 L:0097-0
- Water: WellPublic
- Source: Cape Cod & Islands Association of REALTORS®
This listing courtesy of Kathleen Conway , Keller Williams Realty
Monthly Payment
- Principal & Interest $
- Property Taxes $
- Home Insurance $
- VA Funding Fee $