20 Chapaquoit Way, Sandwich, MA 02537
- 3 beds |
- 2 baths |
- 1,228 sqft
 Single-Family Home
 Built in 1969
 34acre lot
 1 car garage
 $508/sqft
 Listed 7 days ago
Property Description
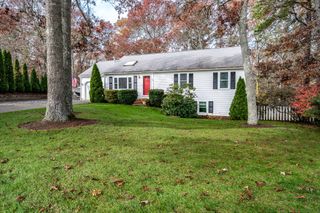
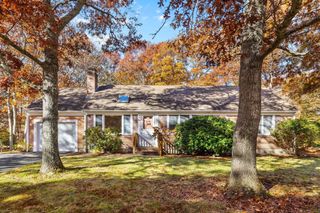
Discover the ease of one-level living in this inviting, well-maintained ranch, ideally situated in a desirable neighborhood offering an exceptional array of association amenities. Enjoy access to a private beach, pond, dock, clubhouse and children's play area, creating wonderful opportunities for recreation and relaxation. Offering 1,228 square feet of comfortable living space, this 3-bedroom, 1.5-bath home features some lovely recent renovations, including a new kitchen with appliances in 2025. Central air conditioning, fireplace, natural gas heat and a newer roof (2024) add to the home's appeal. The spacious lower level provides abundant storage as well as a workshop area for hobbies and projects. Conveniently located near the Village, beautiful beaches, conservation areas and schools, this charming ranch offers an appealing combination of comfortable living, neighborhood amenities and a wonderful lifestyle.
- Listing Status:
- Active
- Date Added:
- November 12, 2026
- Data Last Updated:
- November 19, 2026 at 7:07AM
- Listing Office:
- Sotheby's International Realty - Sandwich Brokerage : 508-888-6262
- Listing Agent:
- Jane Bodrie : 508-737-4915
- MLS ID:
- 73601609

- General: DeckFenced YardWorkshop
- Style: Ranch
- Parking: DetachedPaved DriveParking spaces: 4
- Roofing: Shingle
- General: Concrete Perimeter
- Road/Access: Paved
- Originating MLS: MLS Property Information Network
- County: Barnstable
- Zoning: R-22332102388592
- Fencing: Fenced/EnclosedFenced
- Utilities: for Electric Rangefor Gas Dryer
- Water: Public
- Sewer: Private Sewer
- Source: MLS Property Information Network
- Exclusions: None
This listing courtesy of Jane Bodrie , Sotheby's International Realty - Sandwich Brokerage
Monthly Payment
- Principal & Interest $
- Property Taxes $
- Home Insurance $
- VA Funding Fee $