320 Foxwood Drive, Eastham, MA 02642
- 3 beds |
- 2 baths |
- 1,424 sqft
 Single-Family Home
  Built in 1999
  0.46acre lot
 —— car garage
  $512/sqft
  Listed 14 days ago
Property Description
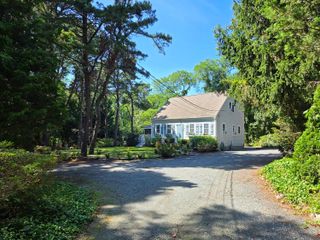
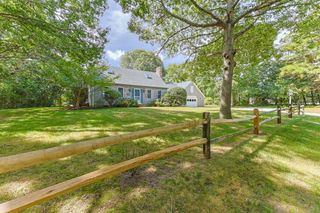
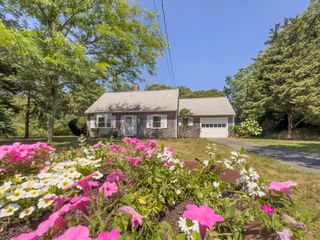
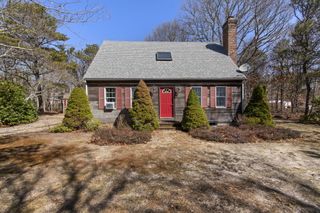
Tucked away in a desirable South Eastham neighborhood, this well-maintained 3-bedroom, 2-bath Cape offers privacy, convenience and easy access to some of the best of the Lower Cape. The thoughtfully designed floor plan features a first-floor primary bedroom with an attached full bath and convenient first-floor laundry. Upstairs, two generously sized bedrooms and a second full bath provide comfortable space for family and guests. Step outside to a composite deck and pergola surrounded by privacy, creating an inviting setting for outdoor dining, entertaining and relaxing after a day at the beach. The location is especially appealing, with easy access to the Cape Cod Rail Trail, nearby conservation areas and Eastham's Cape Cod Bay and Atlantic Ocean beaches. Just minutes from Orleans for shopping, restaurants and everyday conveniences, the home is ideally positioned for exploring Eastham, Orleans and the surrounding Lower Cape. Whether you're looking for a year-round home or Cape Cod getaway, this South Eastham property offers a wonderful opportunity to enjoy the Cape in every season.
- Listing Status:
- Pending
- Date Added:
- September 3, 2026
- Data Last Updated:
- September 14, 2026 at 5:36PM
- Listing Office:
- Compass : 508-945-1856
- Listing Agent:
- The Jorie Fleming Group : 508-246-3721
- MLS ID:
- 22604361

- General: Linen ClosetRecessed Lighting
- Appliances: DishwasherMicrowaveGas RangeRefrigeratorWasherNatural GasWater Heater
- Laundry: Electric Dryer
- Basement: Full
- Flooring: WoodLaminateCarpet
- A/C: None
- Heating: Natural Gas
- Fireplace: FireplaceFireplaces: 1
- General: Underground Sprinkler SystemOutbuilding
- Roofing: Asphalt
- General: Shingle Siding2
- Road/Access: Dirt
- Originating MLS: Cape Cod & Islands Association of REALTORS®
- County: Barnstable
- Zoning: EAST M:17 B: L:750-0
- Water: Well
- Source: Cape Cod & Islands Association of REALTORS®
This listing courtesy of The Jorie Fleming Group , Compass
Monthly Payment
- Principal & Interest $
- Property Taxes $
- Home Insurance $
- VA Funding Fee $

Location
Similar Listings Nearby