23 Beyer Dr, Easthampton, MA 01027
- 3 beds |
- 1 bath |
- 1,588 sqft
 Single-Family Home
  Built in 1970
  0.28acre lot
 1 car garage
  $252/sqft
  Listed 4 days ago
Property Description
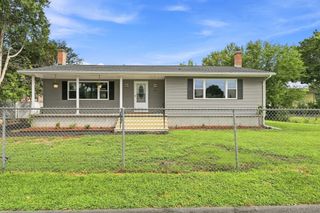
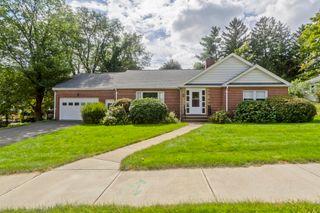
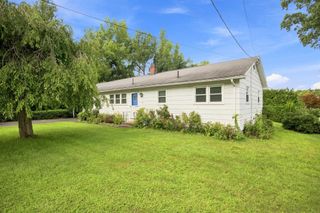
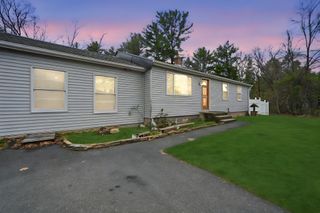
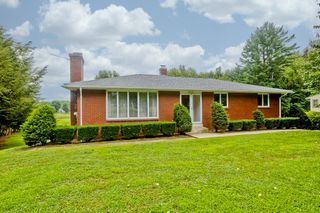
Welcome home to this inviting 3-bedroom, 1-bath Ranch located in a popular neighborhood and offering comfortable one-level living with plenty of additional space. Hardwood floors add warmth and character throughout the main living areas, while the finished basement provides valuable bonus space perfect for a family room, home office, gym, or recreation area. A pellet stove offers an additional heat source and is negotiable with the sale. The 1-car garage provides convenient parking and additional storage. Head outside to enjoy the fenced yard and your own backyard retreat featuring an in-ground pool, perfect for relaxing, entertaining, and enjoying summer days at home. With a functional layout, finished lower level, garage, and great outdoor space, this home has so much to offer. First showings at the Open House September 12th 10:30-12:00.
- Listing Status:
- Active
- Date Added:
- September 10, 2026
- Data Last Updated:
- September 14, 2026 at 7:07AM
- Listing Office:
- Berkshire Hathaway HomeServices Realty Professionals : 413-596-6711
- Listing Agent:
- Jennifer Tetreault : 413-531-2817
- MLS ID:
- 73569118

- General: PorchPatioPool - IngroundRain GuttersStorageFenced Yard
- Style: Ranch
- Pool: In Ground
- Parking: DetachedPaved DriveOff StreetParking spaces: 4
- Roofing: Shingle
- General: FrameConcrete Perimeter
- Road/Access: Public
- Originating MLS: MLS Property Information Network
- County: Hampshire
- Zoning: R403031666
- Fencing: Fenced/EnclosedFenced
- Utilities: for Electric Rangefor Electric DryerWasher HookupCircuit Breakers200+ Amp Service
- Water: Public
- Sewer: Public Sewer
- Source: MLS Property Information Network
- Exclusions: Pellet Stove-Negotiable
This listing courtesy of Jennifer Tetreault , Berkshire Hathaway HomeServices Realty Professionals
Monthly Payment
- Principal & Interest $
- Property Taxes $
- Home Insurance $
- VA Funding Fee $