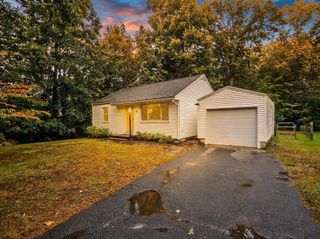
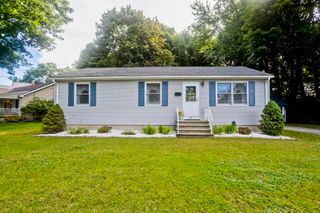
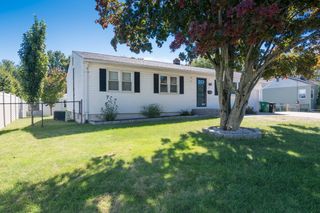
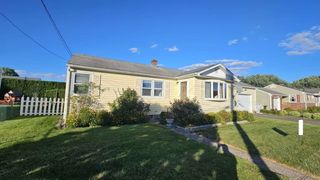
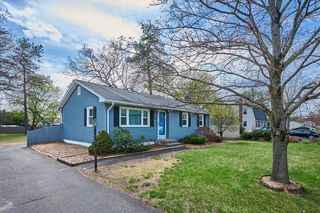
32 Campbell Dr, Easthampton, MA 01027
- 3 beds |
- 1 bath |
- 982 sqft
 Single-Family Home
  Built in 1970
  0.28acre lot
 —— car garage
  $356/sqft
  Listed 7 days ago
Property Description
Welcome to this inviting 3-bedroom L-shaped Ranch situated on a nicely sized corner lot in vibrant Easthampton. Offering convenient single-level living, this home features a bright and comfortable floor plan with a spacious living room, an eat-in kitchen with ample cabinetry and counter space, three bedrooms, and a full bath. The partially finished basement provides additional usable space not included in the listed square footage and offers great potential for a family room, home office, gym, or hobby area; flooring will be needed to complete the space. Outside, enjoy a generous yard and deck with plenty of room for outdoor activities, gardening, or entertaining. Conveniently located near Easthampton’s restaurants, shops, recreation, and other area amenities.
- Listing Status:
- Active
- Date Added:
- September 28, 2026
- Data Last Updated:
- October 5, 2026 at 12:06PM
- Listing Office:
- Goodlife Capital Group LLC : 413-437-3513
- Listing Agent:
- Goodlife Dream Team : 413-437-3513
- MLS ID:
- 73583166

- General: DeckRain Gutters
- Style: Ranch
- Parking: Paved DriveOff StreetPavedParking spaces: 2
- Roofing: Shingle
- General: FrameConcrete Perimeter
- Road/Access: Public
- Originating MLS: MLS Property Information Network
- County: Hampshire
- Zoning: R40M:0181 B:0040 L:00003031823
- Fencing: Fenced/Enclosed
- Utilities: for Electric Rangefor Electric DryerWasher Hookup
- Water: Public
- Sewer: Public Sewer
- Source: MLS Property Information Network
This listing courtesy of Goodlife Dream Team , Goodlife Capital Group LLC
Monthly Payment
- Principal & Interest $
- Property Taxes $
- Home Insurance $
- VA Funding Fee $