50 Phelps St, Easthampton, MA 01027
- 3 beds |
- 1 bath |
- 982 sqft
 Single-Family Home
  Built in 1971
  0.31acre lot
 —— car garage
  $356/sqft
  Listed 5 months ago
Property Description
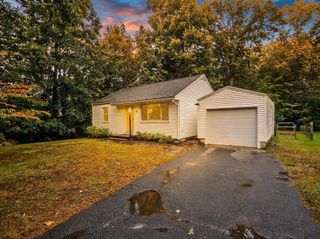
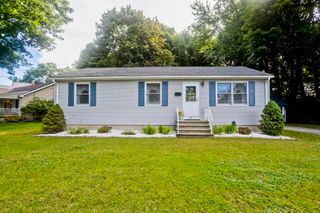
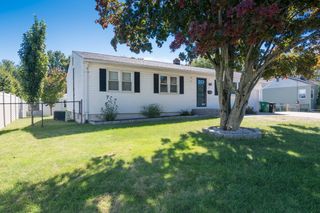
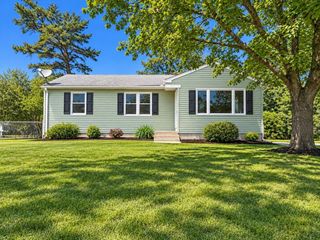
NEW LOOK, FRESH OPPORTUNITY! This charming 3-bedroom ranch in Easthampton’s desirable Plains neighborhood is back with a beautiful refresh and ready to welcome its next owner. A previous buyer’s financing fell through, giving the sellers the chance to make thoughtful updates that truly enhance the home.Come inside to discover beautiful hardwood floors newly revealed beneath the carpeting, fresh neutral paint, updated electrical, and other improvements. The eat-in kitchen offers refaced cabinetry, stainless-steel appliances, plenty of storage, and a convenient built-in pantry. The fully finished basement adds valuable flexible living space—perfect for a family room, entertaining, home office, guest space, or whatever suits your needs. You’ll also find laundry and an economical natural-gas stove for cozy supplemental heat. Outside, enjoy the back deck, fenced yard, two storage sheds, and beautiful Mt. Tom Range views. All this in a convenient Easthampton location close to the shops, restaurants, parks, and amenities you love.Freshly updated, move-in ready, and ready for its next chapter—come take another look!
- Listing Status:
- Active
- Date Added:
- April 23, 2026
- Data Last Updated:
- October 5, 2026 at 1:08PM
- Listing Office:
- Taylor Agency : 413-527-3375
- Listing Agent:
- Kristin Brodeur : 413-455-4067
- MLS ID:
- 73506460

- General: DeckDeck - WoodRain GuttersStorageFenced Yard
- Style: Ranch
- Parking: Paved DriveOff StreetPavedParking spaces: 4
- Roofing: Shingle
- Windows: Insulated Windows
- General: FrameConcrete Perimeter
- Road/Access: Public
- Originating MLS: MLS Property Information Network
- County: Hampshire
- Zoning: R40M:00173 B:00091 L:000003031044
- Fencing: Fenced/EnclosedFenced
- Utilities: for Gas Rangefor Electric DryerWasher Hookup220 VoltsCircuit Breakers200+ Amp Service
- Water: Public
- Sewer: Public Sewer
- Source: MLS Property Information Network
This listing courtesy of Kristin Brodeur , Taylor Agency
Monthly Payment
- Principal & Interest $
- Property Taxes $
- Home Insurance $
- VA Funding Fee $