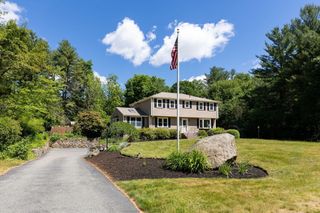
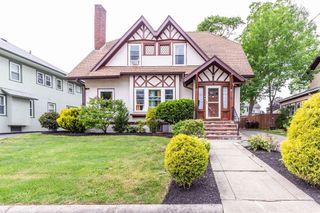
143 Main Street, Easton, MA 02356
- 5 beds |
- 2 baths |
- 2,656 sqft
 Single-Family Home
  Built in 1900
  0.41acre lot
 —— car garage
  $263/sqft
  Listed 10 days ago
Property Description
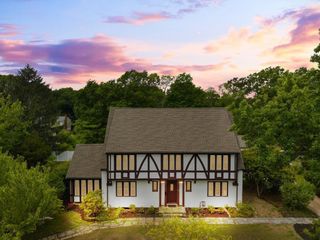
This captivating Victorian home blends historical charm with modern comfort including fantastic 10-foot ceilings, beautiful woodwork & moldings presenting a unique opportunity right in the heart of downtown Easton in the village area including a playground about 200 feet away. The layout offers numerous possibilities with 5 bedroom septic, 2 full bathrooms & bonus rooms for additional living space, entertaining, at-home offices and more! Enter through the well-appointed, elegant foyer boasting a grand staircase, to the large eat-in kitchen with a practical layout & exterior access to the back deck for easy outdoor entertaining to relax with morning coffee or a night time glass of wine. Gleaming hardwood floors throughout, large dining room, fireplaced family room with gorgeous marble mantle & living room with a beautiful fireplace add to the charm. The wet bar, 4 bedrooms and full bath make 2nd floor living especially convenient. Full walk up attic. Bonus: 1 year home warranty included
- Listing Status:
- Active
- Date Added:
- June 25, 2026
- Data Last Updated:
- July 6, 2026 at 2:08AM
- Listing Office:
- Easton Real Estate, LLC : 508-230-8600
- Listing Agent:
- John Allaire :
- MLS ID:
- 73541959

- General: PorchDeck - Composite
- Style: VictorianItalianate
- Parking: Paved DriveOff StreetParking spaces: 4
- Roofing: Shingle
- General: FrameStone
- Road/Access: Public
- Originating MLS: MLS Property Information Network
- County: Bristol
- Zoning: BUSM:017U B:0077 L:00002805102
- Utilities: Circuit BreakersKnob & Tube Wiring
- Water: Public
- Sewer: Private Sewer
- Source: MLS Property Information Network
This listing courtesy of John Allaire , Easton Real Estate, LLC
Monthly Payment
- Principal & Interest $
- Property Taxes $
- Home Insurance $
- VA Funding Fee $