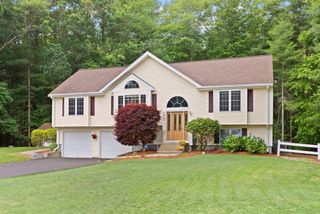
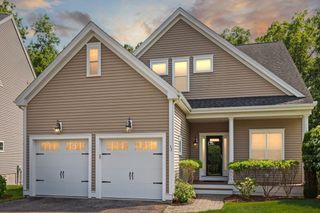
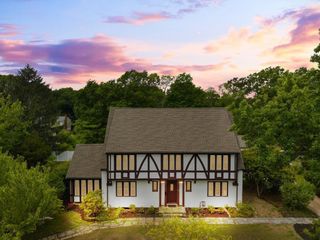
138 Kotlik St, Stoughton, MA 02072
- 4 beds |
- 3 baths |
- 2,758 sqft
 Single-Family Home
  Built in 1972
  0.51acre lot
 1 car garage
  $281/sqft
  Listed 10 days ago
Property Description
Welcome to this spacious Raised Ranch set in one of Stoughton’s most desirable neighborhoods. This versatile home offers 4 bedrooms and an office, with 3 bedrooms on the main level and 1 bedroom plus an office in the lower-level in-law suite. The main level features hardwood floors, an open kitchen, and a bright, oversized bonus room with cathedral ceilings and skylights. Sliding doors lead to a freshly painted deck overlooking a large, private backyard—perfect for outdoor enjoyment. The lower level provides excellent flexibility with a second full kitchen, a large playroom/living area, a bedroom, an office/bonus room, and a half bath, making it ideal for multi-generational living or extended guests. A one-car garage opens into a mudroom with a cedar closet and convenient access to the laundry room with extra storage. Close to highways, the commuter rail, shopping, and schools, this home offers space, comfort, and convenience in a sought-after Stoughton location. Open House 6/28 1-3PM
- Listing Status:
- Active
- Date Added:
- June 25, 2026
- Data Last Updated:
- July 6, 2026 at 1:06AM
- Listing Office:
- Keller Williams Realty : 508-238-5000
- Listing Agent:
- Julie Bellas : 508-272-6354
- MLS ID:
- 73542067

- Style: Raised Ranch
- Parking: UnderPaved DriveParking spaces: 4
- General: Concrete Perimeter
- Road/Access: Public
- Originating MLS: MLS Property Information Network
- County: Norfolk
- Zoning: RBM:0041 B:0127 L:0000232846
- Water: Public
- Sewer: Private Sewer
- Source: MLS Property Information Network
- Exclusions: Window Treatments And RodsSecurity SystemRing Cameras.
This listing courtesy of Julie Bellas , Keller Williams Realty
Monthly Payment
- Principal & Interest $
- Property Taxes $
- Home Insurance $
- VA Funding Fee $