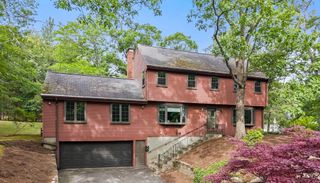
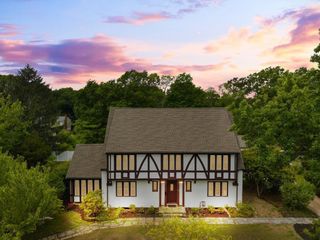
346 South St, Randolph, MA 02368
- 5 beds |
- 3 baths |
- 2,550 sqft
 Single-Family Home
  Built in 1900
  10,019sqft lot
 —— car garage
  $313/sqft
  Listed 4 days ago
Property Description
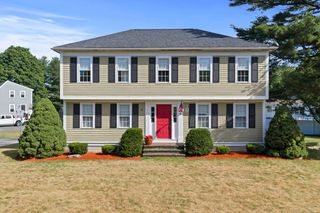
Welcome to this beautifully renovated 5-bdrm 2.5 bath Colonial w/3 levels of living, tall ceilings hardwood floors recessed lighting throughout & lots of character to enjoy. A large rare foyer leads you into the living room w/electric fireplace, a formal dining room w/chandelier & window seat, open concept modern kitchen w/quartz countertops SS appliances island & bar/coffee area; Great layout w/main level huge master w/vaulted ceilings large walk-in closet a luxury ensuite w/double vanity; a 1/2 bath for guests & access to a new deck completes 1st floor. The 2nd floor has 4 more spacious bedrooms w/nice size closets a full bathroom & linen closet. The 3rd level finished walkup attic offers a large bonus area for your needs (entertaining, visitors, storage). Lots of off-street parking large backyard, & expansion opportunities w/huge walk out basement addition. Everything is new: roof, windows, siding, electrical, plumbing, HVAC. Ideal location close to everything and minutes to Boston.
- Listing Status:
- Active
- Date Added:
- July 1, 2026
- Data Last Updated:
- July 5, 2026 at 11:08PM
- Listing Office:
- Keller Williams Realty : 508-238-5000
- Listing Agent:
- Daisy De La Rosa : 617-780-2672
- MLS ID:
- 73544088

- General: PorchDeck - WoodRain GuttersDecorative Lighting
- Style: Colonial
- Parking: Paved DriveOff StreetDeededPavedParking spaces: 8
- Roofing: Shingle
- Windows: Window(s) - PictureInsulated Windows
- General: FrameConcrete PerimeterBlockStone
- Road/Access: Public
- Originating MLS: MLS Property Information Network
- County: Norfolk
- Zoning: RHM:0064 B:000C L:1265214087
- Fencing: Fenced/Enclosed
- Utilities: for Gas Rangefor Electric DryerWasher HookupIcemaker ConnectionCircuit Breakers200+ Amp Service
- Water: Public
- Sewer: Public Sewer
- Source: MLS Property Information Network
- Exclusions: Any Construction ToolsMaterialsLeft Over Supplies In Basement And Throughout. Any Staging/Decor.
This listing courtesy of Daisy De La Rosa , Keller Williams Realty
Monthly Payment
- Principal & Interest $
- Property Taxes $
- Home Insurance $
- VA Funding Fee $