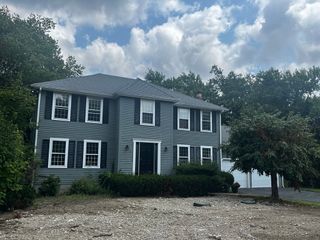
27 Walden Dr, Easton, MA 02334
- 3 beds |
- 3 baths |
- 2,000 sqft
 Single-Family Home
  Built in 1991
  1.04acre lot
 2 car garage
  $400/sqft
  Listed 21 days ago
Property Description
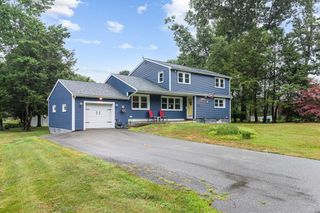
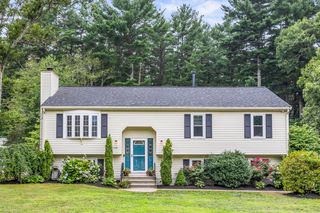
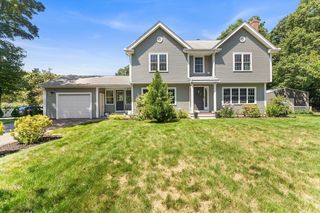
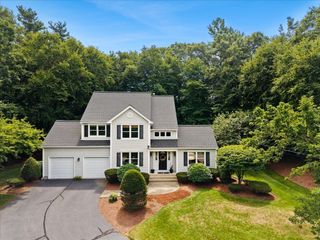
**Privacy, space, and exceptional value in Easton!** Set on *1.04 private acres, 27 Walden Drive offers a beautifully maintained home with a *first floor primary suite, renovated kitchen, renovated bathrooms, vaulted living room, screened porch, central air, and two car garage.*A standout opportunity for qualified buyers: the *3.375% assumable mortgage* may offer significant financing savings compared with today's rates, plus a *1% lender credit* is available. Enjoy the privacy and flexibility of an acre of land while being *approximately 10 minutes from the commuter rail, making it easy to balance a peaceful home setting with commuter convenience. With thoughtful updates, a desirable layout, and unique financing advantages, **27 Walden Drive is an opportunity not to miss at $799,900.
- Listing Status:
- Active
- Date Added:
- July 30, 2026
- Data Last Updated:
- August 20, 2026 at 2:08PM
- Listing Office:
- Compass : 617-752-6845
- Listing Agent:
- ME Collective Group : 781-439-1576
- MLS ID:
- 73557020

- General: Porch - ScreenedDeck - WoodRain GuttersScreensFenced Yard
- Style: Contemporary
- Parking: AttachedOff StreetParking spaces: 10
- Roofing: Shingle
- Windows: Screens
- General: FrameConcrete Perimeter
- Road/Access: Public
- Originating MLS: MLS Property Information Network
- County: Bristol
- Zoning: RESM:014R B:0105 L:00002804371
- Fencing: Fenced/EnclosedFenced
- Utilities: for Electric Rangefor Electric DryerWasher HookupCircuit Breakers
- Water: Public
- Sewer: Private Sewer
- Source: MLS Property Information Network
This listing courtesy of ME Collective Group , Compass
Monthly Payment
- Principal & Interest $
- Property Taxes $
- Home Insurance $
- VA Funding Fee $

 New - 1 day ago