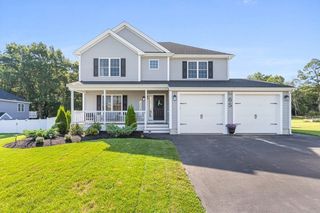
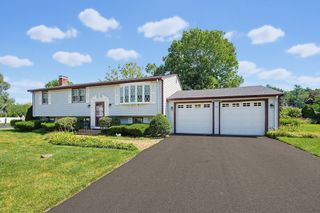
100 W Lake Dr, Taunton, MA 02780
- 3 beds |
- 3 baths |
- 2,120 sqft
 Single-Family Home
  Built in 1993
  0.8acre lot
 2 car garage
  $366/sqft
  Listed 11 days ago
Property Description
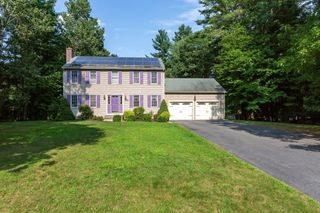
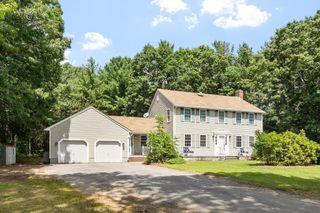
Welcome to this beautiful 3-bedroom, 2.5-bath Colonial, where timeless charm, thoughtful updates, and peaceful surroundings come together to create a truly special home. Meticulously maintained over the years, this inviting property offers a wonderful combination of comfort, functionality, and pride of ownership, with views of Lake Sabbatia adding to its appeal. Step inside to a bright and welcoming interior featuring a spacious, open-concept kitchen and dining area. The well-appointed kitchen offers abundant cabinetry, granite countertops, stainless-steel appliances, a breakfast bar, and plenty of workspace for everyday living and entertaining. The adjoining dining area flows naturally into the comfortable living space, highlighted by a beautiful fireplace and large windows that fill the home with natural light and frame the surrounding greenery and water views. The main level also offers a convenient half bath and easy access to the expansive rear deck—an ideal spot for morning coffee, summer gatherings, or simply relaxing while enjoying the peaceful setting. The private, wooded backdrop creates a wonderful sense of tranquility. Upstairs, you'll find three generously sized bedrooms and two full baths, providing plenty of space for family, guests, or a dedicated home office. The finished spaces are comfortable, inviting, and ready for their next owners to make their own. Outside, the property continues to impress with a 2 car garage, beautifully maintained yard, mature trees, and a large deck designed for outdoor enjoyment. The combination of water views, privacy, and a highly sought-after, well-established neighborhood setting makes this property particularly special. This is a home that has clearly been loved and cared for, offering the next owner the opportunity to move in, unpack, and enjoy.
- Listing Status:
- Active
- Date Added:
- August 9, 2026
- Data Last Updated:
- August 20, 2026 at 1:06PM
- Listing Office:
- Milestone Realty, Inc. : 508-989-6371
- Listing Agent:
- Brian Balestracci : 508-542-0161
- MLS ID:
- 73561187

- General: Deck - CompositeRain GuttersProfessional LandscapingScreens
- Style: Colonial
- Parking: AttachedGarage Door OpenerGarage Faces SidePaved DrivePavedParking spaces: 10
- Roofing: Shingle
- Windows: Insulated WindowsScreens
- General: FrameConcrete Perimeter
- Road/Access: Public
- Originating MLS: MLS Property Information Network
- County: Bristol
- Zoning: 324M:0020 B:0000 L:008302984547
- Utilities: for Gas Rangefor Electric DryerWasher HookupIcemaker Connection200+ Amp Service
- Water: Public
- Sewer: Inspection Required for Sale
- Source: MLS Property Information Network
This listing courtesy of Brian Balestracci , Milestone Realty, Inc.
Monthly Payment
- Principal & Interest $
- Property Taxes $
- Home Insurance $
- VA Funding Fee $