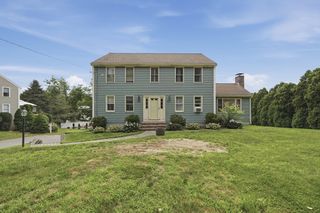
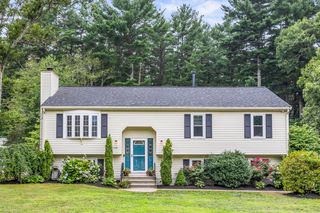
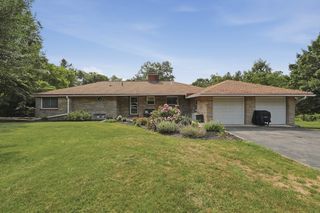
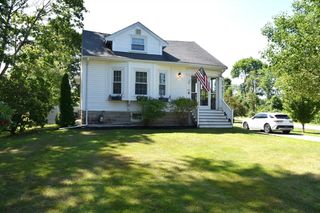
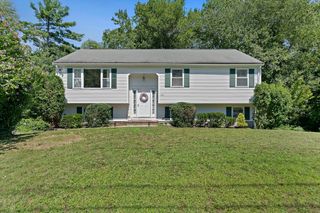
75 Concetta Drive, Bridgewater, MA 02324
- 4 beds |
- 2 baths |
- 2,288 sqft
 Single-Family Home
  Built in 1974
  0.45acre lot
 2 car garage
  $282/sqft
  Listed 15 days ago
Property Description
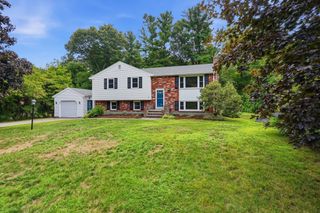
Welcome to 75 Concetta Dr. This well maintained home offers 8 Rooms, 4 bedrooms,1.1/2 baths, central air, spacious living room, formal dining room with French doors, leading to a large TREX deck. Enjoy the cozy lower level family room's brick fireplace and if you work from home the office has many built-in bookcases that you will appreciate. Sits on a lush corner lot with a large deck, perfect for enjoying the outdoors in a desirable neighborhood. Lovingly maintained and ready to make it your own. Easy access to highways and modern conveniences. Solid wood six-panel doors and plenty of closets add to the appeal. The bright living area features a large bow window and lighted ceiling fan, while the eat-in kitchen overlooks the backyard. The basement offers a cozy corner office, a game room, and a family room with a brick fireplace and bar for relaxed evenings. Laundry is also in the basement, complete with a chute from the upstairs main bath. Recent updates include a new roof, freshly paved driveway and new 4 bedroom septic to be installed prior to closing. Sprinkler system by well.
- Listing Status:
- Active
- Date Added:
- August 5, 2026
- Data Last Updated:
- August 20, 2026 at 2:08PM
- Listing Office:
- RE/MAX Real Estate Center : 508-543-3922
- Listing Agent:
- Evelyn Tomaszewski : 508-509-2122
- MLS ID:
- 73559886

- General: DeckDeck - CompositeRain GuttersSprinkler SystemDecorative LightingScreensGarden
- Style: Raised Ranch
- Parking: AttachedGarage Door OpenerStorageGarage Faces SidePaved DriveOff StreetPavedParking spaces: 6
- Roofing: Shingle
- Windows: Insulated WindowsScreens
- General: FrameConcrete Perimeter
- Road/Access: Public
- Originating MLS: MLS Property Information Network
- County: Plymouth
- Zoning: B L 15933485
- Utilities: for Electric Rangefor Electric DryerWasher HookupCircuit Breakers200+ Amp Service
- Water: Public
- Sewer: Private Sewer
- Source: MLS Property Information Network
This listing courtesy of Evelyn Tomaszewski , RE/MAX Real Estate Center
Monthly Payment
- Principal & Interest $
- Property Taxes $
- Home Insurance $
- VA Funding Fee $

 New - 3 days ago