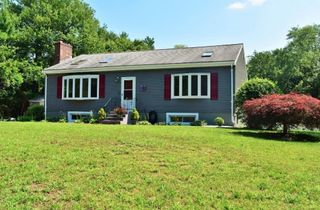
32 Cinnamon Cir, Easton, MA 02334
- 4 beds |
- 3 baths |
- 3,054 sqft
 Single-Family Home
  Built in 2002
  0.36acre lot
 2 car garage
  $318/sqft
  Listed 16 days ago
Property Description
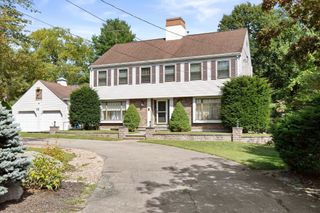
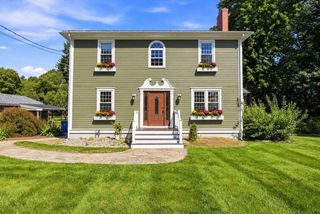
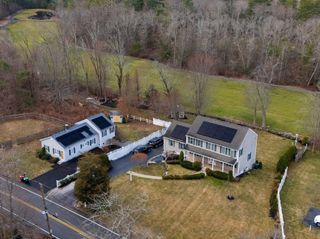
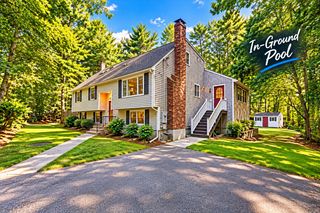
EASTON -- Beautifully maintained and thoughtfully updated, this 4-bedroom, 2.5-bath Colonial delivers the space, comfort, and polished style that make a house feel instantly like home. Built in 2002 and set in a quiet neighborhood setting, the home offers a warm, cohesive interior with Pottery Barn-inspired colors, custom paneling, updated fixtures, and timeless finishes throughout. The main level features an easy, functional layout with generous living and dining spaces and a well-appointed kitchen offering abundant cabinetry, ample counter space, and plenty of room for everyday living and entertaining. Upstairs, four well-proportioned bedrooms include a spacious primary suite with a private bath, while the three additional bedrooms feature brand-new carpeting. All bathrooms have been tastefully updated, adding to the home's truly move-in-ready appeal. Downstairs, the finished basement expands the living space even further, creating a comfortable and flexible retreat with room for a media area, playroom, home office, storage, hobbies, or any combination that fits your needs. Outside, the green, wooded lot provides a peaceful backdrop, complemented by a 2-car garage and plenty of space to enjoy the property. Pristine, turnkey, and filled with thoughtful details, this Easton Colonial offers an ideal combination of classic style, modern updates, flexible living space, and everyday functionality.
- Listing Status:
- Active
- Date Added:
- September 19, 2026
- Data Last Updated:
- October 5, 2026 at 6:08AM
- Listing Office:
- eXp Realty LLC : 888-854-7493
- Listing Agent:
- Esposito Group : 774-266-6158
- MLS ID:
- 73579876

- General: Deck - WoodProfessional LandscapingSprinkler System
- Style: Colonial
- Parking: AttachedStorageWorkshop in GaragePavedParking spaces: 12
- Roofing: Shingle
- General: FrameConcrete Perimeter
- Road/Access: Public
- HOA Amenities: 1056.0Annually
- Originating MLS: MLS Property Information Network
- County: Bristol
- Zoning: RESM:051U B:0109 L:00004282199
- Utilities: for Gas Rangefor Electric DryerWasher HookupCircuit Breakers
- Water: Public
- Sewer: Private Sewer
- Source: MLS Property Information Network
This listing courtesy of Esposito Group , eXp Realty LLC
Monthly Payment
- Principal & Interest $
- Property Taxes $
- Home Insurance $
- VA Funding Fee $