32 Spooner St, Easton, MA 02356
- 3 beds |
- 2 baths |
- 1,675 sqft
 Single-Family Home
  Built in 1920
  0.25acre lot
 —— car garage
  $489/sqft
  Listed 6 days ago
Property Description
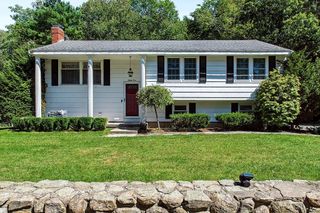
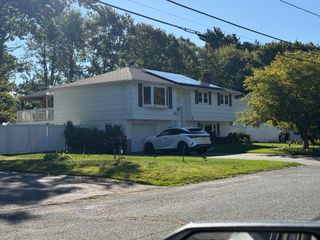
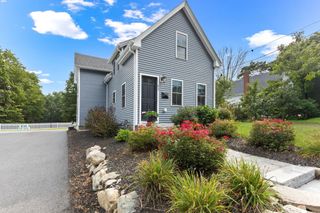
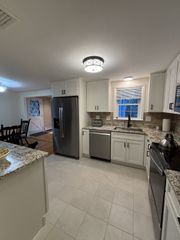
Welcome home to this stunning, move-in-ready property! Newly renovated inside and out, this home offers modern updates, stylish finishes, and a functional layout.The first floor features a bright, open-concept living, dining, and kitchen area. The beautifully updated kitchen showcases white shaker-style cabinetry, stainless steel appliances, and quartz countertops, with direct access to a spacious backyard deck—perfect for entertaining or relaxing outdoors. A convenient first-floor half bath includes a generous laundry closet. Upstairs, you'll find three bedrooms featuring hardwood flooring and ample closet space, along with a full bathroom just down the hall. Extensive improvements include a new roof, heating system, windows, doors, electrical, and plumbing, providing peace of mind for years to come. With an ideal in-town location just down the street from Easton’s public schools, this beautifully renovated home is one you won’t want to miss!
- Listing Status:
- Active
- Date Added:
- September 14, 2026
- Data Last Updated:
- September 20, 2026 at 7:07PM
- Listing Office:
- Kenney & Pires Realty, LLC : 508-238-9223
- Listing Agent:
- Mason Pires : 508-315-9432
- MLS ID:
- 73576675

- General: PorchDeck
- Style: Colonial
- Parking: Paved DrivePavedParking spaces: 4
- Roofing: Shingle
- Windows: Insulated Windows
- General: FrameStoneStone
- Originating MLS: MLS Property Information Network
- County: Bristol
- Zoning: RESM:021U B:0170 L:00002805913
- Utilities: for Gas Rangefor Gas Ovenfor Electric DryerWasher HookupIcemaker Connection100 Amp Service
- Water: Public
- Sewer: Private Sewer
- Source: MLS Property Information Network
This listing courtesy of Mason Pires , Kenney & Pires Realty, LLC
Monthly Payment
- Principal & Interest $
- Property Taxes $
- Home Insurance $
- VA Funding Fee $

 New - 3 days ago