394 Purchase St, Easton, MA 02334
- 5 beds |
- 6 baths |
- 6,029 sqft
 Single-Family Home
  Built in 2010
  12.12acre lot
 6 car garage
  $332/sqft
  Listed 13 days ago
Property Description
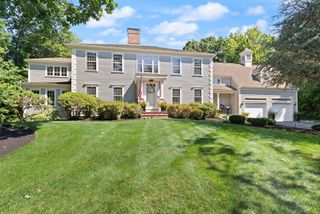
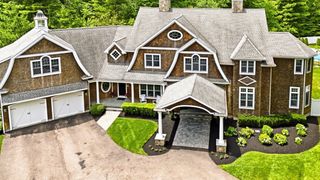
Beautiful Colonial nestled on 12 acres of manicured privacy. This home has 12 rooms including an in-law set up which has a kitchen, bedroom, living/dining area, and a full bath. The main entrance features a foyer leading to fireplaced living room, dining room, an office, and a beautiful kitchen with double counter island, tile floor, 2 sinks with granite counters, and stainless steel appliances. All rooms on this level have hardwood floorswit 9' ceilings. There is a laundry area and a half bath. The second floor features a spectacular primary bedroom, sitting area, huge walk-in closet with hardwood flooring. There is a primary full bath with dressing area and tile flooring. There are an additional 3 bedrooms and 2 additional bathrooms. All bathrooms have radiant heat as well as the kitchen floor and the full basement family room which has a half bath and a walkout area. The grounds are spectacular with newer farmer’s porch, siding, decks, walkways within the last 3 years. There is a huge 4 car garage w/ radiant heat, a generator, a 30 zone irrigation system, and outdoor kitchen/grill. So much space for growing family and an attractive location for endless opportunities, convenient to major routes, schools and shopping. Make this your next home!!!
- Listing Status:
- Active
- Date Added:
- September 22, 2026
- Data Last Updated:
- October 5, 2026 at 2:07PM
- Listing Office:
- Michael Haikal Real Estate : 508-587-4700
- Listing Agent:
- Michael Haikal : 774-259-0619
- MLS ID:
- 73581135

- General: PorchDeck - CompositePatioRain GuttersStorageBarn/StableProfessional LandscapingSprinkler SystemOtherBarn/Stable
- Style: Colonial
- Parking: AttachedStorageBarnPaved DriveOff StreetPavedParking spaces: 20
- Roofing: Shingle
- General: FrameConcrete Perimeter
- Road/Access: Public
- Originating MLS: MLS Property Information Network
- County: Bristol
- Zoning: RESM:047U B:0071 L:00004773253
- Utilities: Generator
- Water: Public
- Sewer: Private Sewer
- Source: MLS Property Information Network
This listing courtesy of Michael Haikal , Michael Haikal Real Estate
Monthly Payment
- Principal & Interest $
- Property Taxes $
- Home Insurance $
- VA Funding Fee $