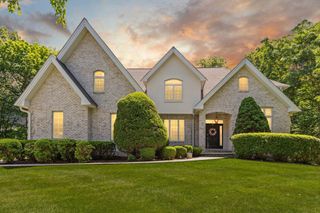
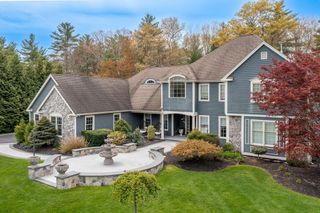
60 Cosma Road, Easton, MA 02356
- 4 beds |
- 5 baths |
- 5,807 sqft
 Single-Family Home
  Built in 1990
  0.93acre lot
 2 car garage
  $297/sqft
  Listed 1 month ago
Property Description
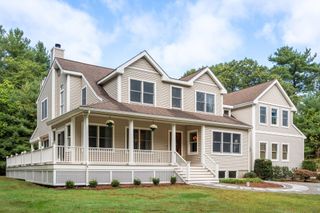
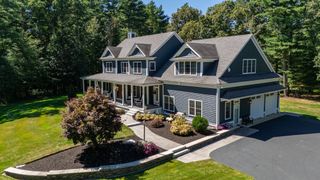
Set within Easton’s sought-after Chestnut Knoll neighborhood, this meticulously maintained Campbell Smith designed custom home embodies timeless New England elegance. Beautifully sited on a private, manicured lot with an expansive backyard, the home has a gracious, established presence—rich in craftsmanship, warmth, and architectural detail. Custom millwork, substantial moldings, beautiful hardwoods, and five fireplaces create the understated elegance of a classic New England estate. At the heart of the home is an expansive farmhouse-inspired kitchen designed for gathering, featuring generous island seating, space for a large farmhouse table beside the fireplace, and a Gaggenau induction cooktop with grill. The flow is both impressive and inviting, equally suited to everyday living and entertaining. A stunning heated sunroom captures peaceful wooded views and offers a beautiful retreat in every season.The serene primary suite feels like a private sanctuary, with its own fireplace and a wall of windows overlooking the manicured grounds. The beautifully remodeled primary bath complements the suite with a refined, timeless aesthetic. A second staircase leads to a spacious guest suite, providing wonderful privacy and flexibility for extended family or guests.The remarkably large walk-out lower level offers exceptional possibilities, including the potential for a ground-level ADU, multigenerational living, recreation, fitness, or additional entertaining space. With its classic proportions, exceptional woodworking, multiple fireplaces, private setting, and enduring craftsmanship, this is a home of distinction in one of Easton’s most desirable neighborhoods—traditional New England luxury designed to stand the test of time.
- Listing Status:
- Active
- Date Added:
- August 18, 2026
- Data Last Updated:
- October 5, 2026 at 1:08PM
- Listing Office:
- Coldwell Banker Realty - Easton : 508-230-2544
- Listing Agent:
- Weinstein Keach Group : 508-230-2544
- MLS ID:
- 73565259

- General: DeckStorage
- Style: Colonial
- Parking: AttachedOff StreetParking spaces: 8
- Roofing: Shingle
- General: FrameConcrete Perimeter
- Road/Access: Public
- Originating MLS: MLS Property Information Network
- County: Bristol
- Zoning: RES2801738
- Water: Public
- Sewer: Private Sewer
- Source: MLS Property Information Network
This listing courtesy of Weinstein Keach Group , Coldwell Banker Realty - Easton
Monthly Payment
- Principal & Interest $
- Property Taxes $
- Home Insurance $
- VA Funding Fee $