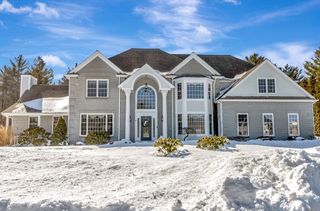
5 Joshua Dr, Easton, MA 02375
- 4 beds |
- 4 baths |
- 3,761 sqft
 Single-Family Home
  Built in 2026
  1.98acre lot
 2 car garage
  $399/sqft
  Listed 20 days ago
Property Description
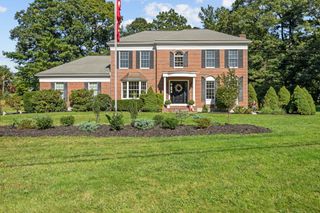
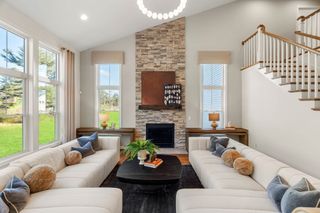
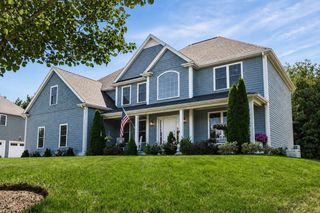
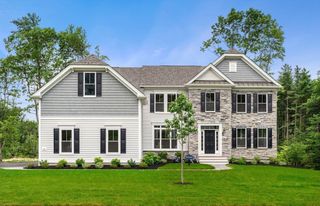
New construction! Spacious 4 bed, 3.5 baths on 1.9 acres featuring 3700+ sq.ft of thoughtfully designed living space including 3 levels & unfinished basement for storage. The heart of the home is an upscale chef's kitchen with a huge walk in pantry and a breakfast area with sliders to a deck overlooking wooded rear yard. Walkout bay is opened as a dining room or sitting area that flows into the fireplace living area. Also has a half bath. The second floor offers expansive main bedroom with 3 closets and a spa like bath designed for comfort and relaxation with soaking tub, tiled shower and double vanity. 3 large bedrooms and laundry room complete the area.On the third level there 's flexibility with a large family room and attached playroom- ideal for a game room, office and a full tiled bath with shower. This home provides tranquility and convenience with easy access to highways, shopping, dining and local amenities.
- Listing Status:
- Active
- Date Added:
- September 15, 2026
- Data Last Updated:
- October 5, 2026 at 1:08PM
- Listing Office:
- A & E Realty : 508-586-1918
- Listing Agent:
- Robert Erlichman : 617-512-8946
- MLS ID:
- 73577205

- General: PorchDeckDeck - CompositeRain GuttersSprinkler SystemScreens
- Style: Colonial
- Parking: AttachedGarage Door OpenerPaved DriveOff StreetPavedParking spaces: 6
- Roofing: Shingle
- Windows: Insulated WindowsScreens
- General: FrameConcrete Perimeter
- Road/Access: Private RoadDead End
- Originating MLS: MLS Property Information Network
- County: Bristol
- Zoning: res5066304
- Utilities: for Electric Rangefor Electric Ovenfor Electric DryerWasher HookupIcemaker ConnectionCircuit Breakers
- Water: Public
- Sewer: Private Sewer
- Source: MLS Property Information Network
This listing courtesy of Robert Erlichman , A & E Realty
Monthly Payment
- Principal & Interest $
- Property Taxes $
- Home Insurance $
- VA Funding Fee $