7 Germain Way 14, Norton, MA 02766
- 4 beds |
- 4 baths |
- 3,426 sqft
 Single-Family Home
  Built in 2026
  1.93acre lot
 2 car garage
  $394/sqft
  Listed 1 month ago
Property Description
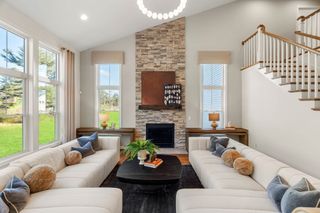
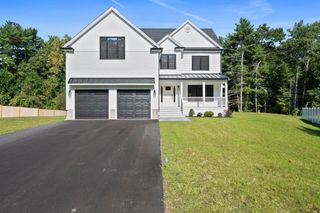
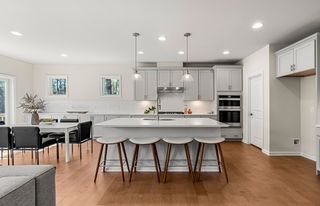
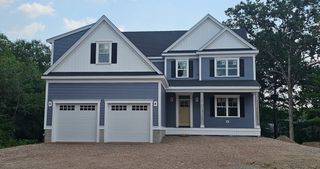
Welcome to this stunning Hardwick design, a remarkable new-construction home blending modern architecture, luxury, and functionality. The expansive open floor plan features four spacious bedrooms, a formal dining room, and a formal living room, offering exceptional space for everyday living and entertaining. The centerpiece is an impressive two-story great room with soaring ceilings and oversized windows that fill the home with natural light and create an inviting atmosphere. The chef’s kitchen is thoughtfully designed for both entertaining and everyday use, featuring premium appliances, a large center island, a Butler’s Pantry, and a walk-in pantry. Elegant finishes and abundant natural light enhance the sophisticated yet comfortable feel throughout. Pricing includes the base home, homesite, and select finishes, with the opportunity to personalize your selections and create a home tailored to your style and needs.
- Listing Status:
- Active
- Date Added:
- August 19, 2026
- Data Last Updated:
- October 5, 2026 at 1:08PM
- Listing Office:
- Pulte Homes of New England : 508-870-9999
- Listing Agent:
- Erin Sullivan : 508-733-1405
- MLS ID:
- 73565778

- General: Deck
- Style: Colonial
- Parking: AttachedGarage Door OpenerPaved DriveOff StreetPavedParking spaces: 4
- Roofing: Shingle
- Windows: Insulated Windows
- General: FrameConventional (2x4-2x6)Concrete Perimeter
- Road/Access: Private Road
- HOA Amenities: 575.0Quarterly
- Originating MLS: MLS Property Information Network
- County: Bristol
- Zoning: Res5260109
- Utilities: for Electric DryerWasher HookupIcemaker Connection
- Water: Public
- Sewer: Public Sewer
- Source: MLS Property Information Network
This listing courtesy of Erin Sullivan , Pulte Homes of New England
Monthly Payment
- Principal & Interest $
- Property Taxes $
- Home Insurance $
- VA Funding Fee $