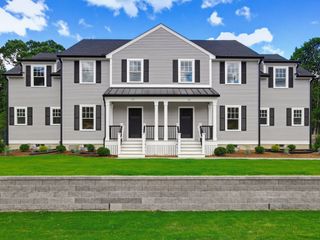
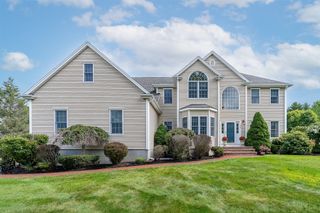
51 Cobb Street, Mansfield, MA 02048
- 4 beds |
- 3 baths |
- 2,847 sqft
 Single-Family Home
 Built in 2026
 0.41acre lot
 2 car garage
 $413/sqft
 Listed 7 days ago
Property Description
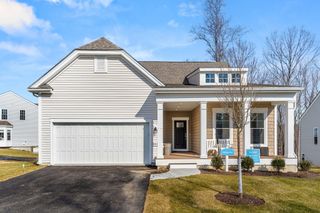
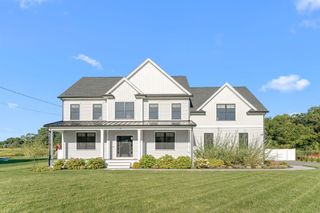
Well Underway New Construction - Incredible Mansfield Location - End of Cul de Sac - Close to Train, Downtown & Walking/Biking Trail - Approximately 2,847 sq ft Colonial with Farmers Porch & 2 Car Garage - 9' Ceiling Package with Transom Windows - 4 Bedrooms - 2.5 Bathrooms - Open Floor Plan - Wide Plank Wood Flooring - Oak Staircase Leading to the Second Floor - Mudroom with Custom Built Bench - Quartz Countertops - Kitchen Cabinets with Transom Cabinets Above - Under Cabinet Lighting - Huge Island in Kitchen with Overhang for Seating - Cafe Appliances including Backlit Refrigerator with Bottom Freezer, Hood Vent, Gas Range, Dishwasher, Microwave Drawer in Island & Garbage Disposal - Large Walk In Custom Pantry with Floating Shelving - Table Area with Slider Leading to Oversized Vinyl & Composite Deck - Crown Molding First Floor - Second Floor Laundry Room with Cabinetry - Private Primary Bedroom Suite with Walk In Closet, Full Bathroom, Double Sink Vanity & Tile Shower with Custom Glass Door - Main Bath with Double Sink Vanity & Tiled Tub/Shower - Central Air Conditioning - Irrigation System for the Lawn - Keypad at Garage Door - Paver & Granite Walkway - Basement would be Great Additional Finished Space with Full Size Windows & Door for Easy Access to the Backyard - Beam in Garage to Eliminate the Need for Columns - Town Water - Town Sewer - Natural Gas - Still Time for Buyers to Select Kitchen Backsplash & Three Additional Bedrooms Flooring - Ready to Close by the End of January!
- Listing Status:
- Active
- Date Added:
- November 12, 2026
- Data Last Updated:
- November 19, 2026 at 7:07AM
- Listing Office:
- Southbrook Realty Group, Inc : 508-345-8288
- Listing Agent:
- Taunya Baptiste : 508-345-8288
- MLS ID:
- 73601664

- General: PorchDeck - VinylDeck - CompositeRain GuttersProfessional LandscapingSprinkler SystemDecorative LightingScreens
- Style: Colonial
- Parking: AttachedGarage Door OpenerPaved DriveOff StreetPavedParking spaces: 6
- Roofing: Shingle
- Windows: Insulated WindowsScreens
- General: FrameConventional (2x4-2x6)Concrete PerimeterIrregular
- Road/Access: Public
- Originating MLS: MLS Property Information Network
- County: Bristol
- Zoning: Rsdntl23502507
- Utilities: for Gas Rangefor Electric DryerWasher HookupIcemaker Connection200+ Amp Service
- Water: Public
- Sewer: Public Sewer
- Source: MLS Property Information Network
This listing courtesy of Taunya Baptiste , Southbrook Realty Group, Inc
Monthly Payment
- Principal & Interest $
- Property Taxes $
- Home Insurance $
- VA Funding Fee $