82 Colts Way, Attleboro, MA 02703
- 4 beds |
- 3 baths |
- 3,100 sqft
 Single-Family Home
  Built in 2024
  0.51acre lot
 2 car garage
  $371/sqft
  Listed 12 days ago
Property Description
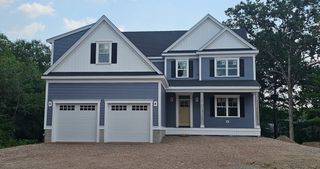
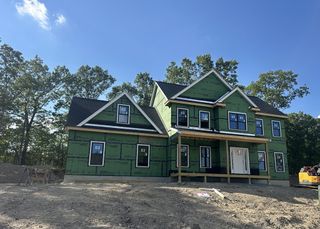
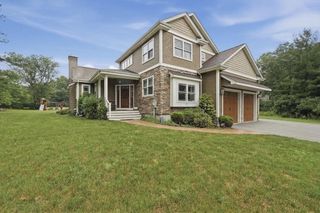
Words are not enough to describe this beautifully designed 4-bed, 3-bath home, built in 2024. This Colonial Farmhouse combines nearly new construction with thoughtful upgrades and an impressive amount of space. The bright, open main level features hardwood floors, a stunning kitchen with a large center island, custom hood, farmhouse sink, pot filler, and stylish finishes, plus a bright and spacious living area with gas fireplace. The dining room flows off the kitchen and a dedicated office space and 1st floor half bath complete this level. Upstairs, the oversized primary suite offers dual walk-in closets and a private en suite bath, along with three additional bedrooms and convenient second-floor laundry. Outside, enjoy a fully fenced, flat backyard with a peaceful setting and open views. Additional highlights include a 2-car garage with EV charger hookup, three-zone heating and cooling, smart-home features, and a massive unfinished basement with high ceilings and excellent future potential. A polished, move-in-ready home with the space and functionality of new construction. Come see for yourself - but hurry!
- Listing Status:
- Active
- Date Added:
- September 23, 2026
- Data Last Updated:
- October 5, 2026 at 6:06PM
- Listing Office:
- Full Circle Realty LLC : 617-721-0947
- Listing Agent:
- Christopher Mehr : 617-721-0947
- MLS ID:
- 73581518

- General: PorchDeckDeck - CompositeRain GuttersSprinkler SystemScreens
- Style: ColonialFarmhouse
- Parking: AttachedUnderGarage Door OpenerOff StreetPavedParking spaces: 6
- Roofing: Shingle
- Windows: Insulated WindowsScreens
- General: FrameConcrete Perimeter
- Road/Access: Public
- Originating MLS: MLS Property Information Network
- County: Bristol
- Zoning: RESM:0132 B:0000 L:0002ANAN4877255
- Fencing: Fenced/Enclosed
- Utilities: for Gas Rangefor Gas Ovenfor Electric DryerWasher HookupIcemaker Connection200+ Amp Service
- Water: Public
- Sewer: Public Sewer
- Source: MLS Property Information Network
This listing courtesy of Christopher Mehr , Full Circle Realty LLC
Monthly Payment
- Principal & Interest $
- Property Taxes $
- Home Insurance $
- VA Funding Fee $