1544 Crandall Rd, Tiverton, RI 02878
- 4 beds |
- 4 baths |
- 2,954 sqft
 Single-Family Home
 Built in 2002
 1.38acre lot
 2 car garage
 $440/sqft
 Listed 8 days ago
Property Description
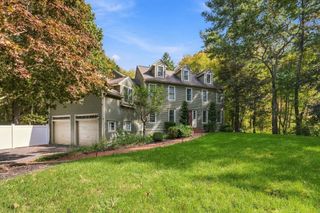
Exceptional Custom-Built Home in Tiverton, RIWelcome to this beautifully maintained custom-built home, offering quality craftsmanship and timeless appeal. Built in 2002, this 4-bedroom, 3.5-bath residence offers 2,954 sq ft of finished living space on 1.38 manicured acres. The charming farmer’s porch is perfect for enjoying spectacular sunsets.Inside, a dramatic staircase leads to a spacious second-floor loft, bedrooms and bathroom. Elegant moldings and hardwood floors throughout add character. The inviting dining room overlooks an island seating area, while the centrally located great room is ideal for entertaining or relaxing by the fireplace. Glass doors open to a large stamped concrete patio and pergola, perfect for gatherings or enjoying the landscape. The kitchen features granite countertops, newer appliances and direct garage access.The main-floor primary suite also offers patio access. All four bedrooms feature generous custom closets. Recent improvements include a new roof, updated central air and furnace.The expansive 2,168 sq ft basement offers finishing potential, a completed bathroom and a separate laundry area with washer and dryer. Above the two-car garage, an unfinished vaulted room with a separate entrance offers possibilities for future use, subject to approvals. A large storage shed and dedicated garden shed complete the property.
- Listing Status:
- Active
- Date Added:
- November 11, 2026
- Data Last Updated:
- November 19, 2026 at 7:07AM
- Listing Office:
- Venture : 617-340-9770
- Listing Agent:
- Randy Estrella : 508-558-9084
- MLS ID:
- 73600994

- General: PorchPatioStorageOther
- Style: Other (See Remarks)
- Parking: AttachedPaved DriveOff StreetParking spaces: 10
- Roofing: Shingle
- General: FrameConcrete Perimeter
- Road/Access: Public
- Originating MLS: MLS Property Information Network
- County: Newport
- Zoning: 1-family354821
- Utilities: for Electric Range200+ Amp Service
- Water: Private
- Sewer: Private Sewer
- Source: MLS Property Information Network
This listing courtesy of Randy Estrella , Venture
Monthly Payment
- Principal & Interest $
- Property Taxes $
- Home Insurance $
- VA Funding Fee $